Custom Homes & ADUs Built on Your Lot Across the Treasure Valley
We've tackled custom homes, ADUs, and infill development across the Treasure Valley. When local codes or tricky lots come up, we've got a solution.
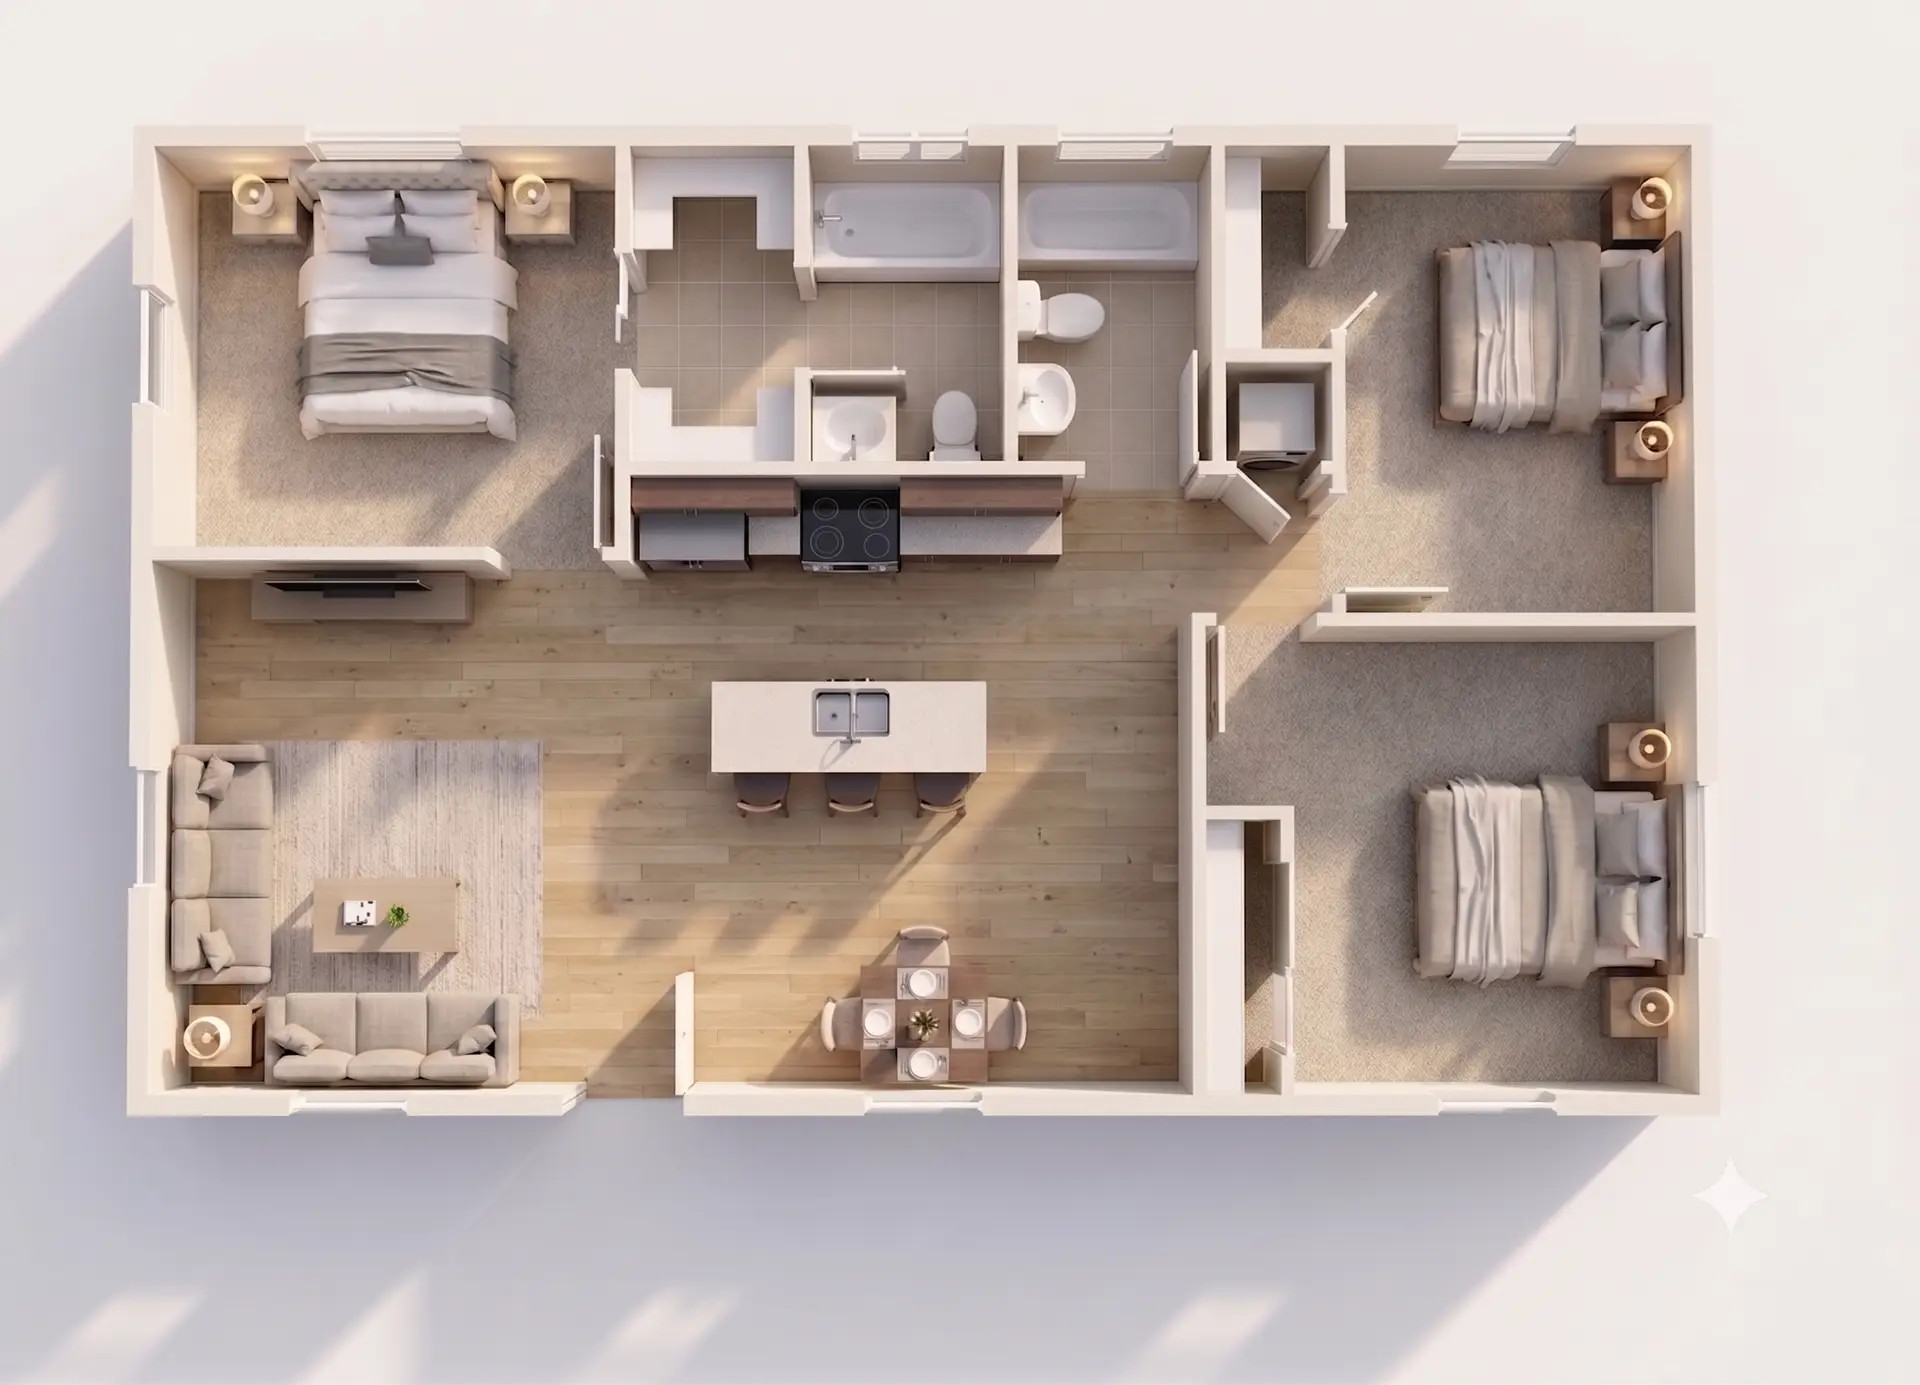
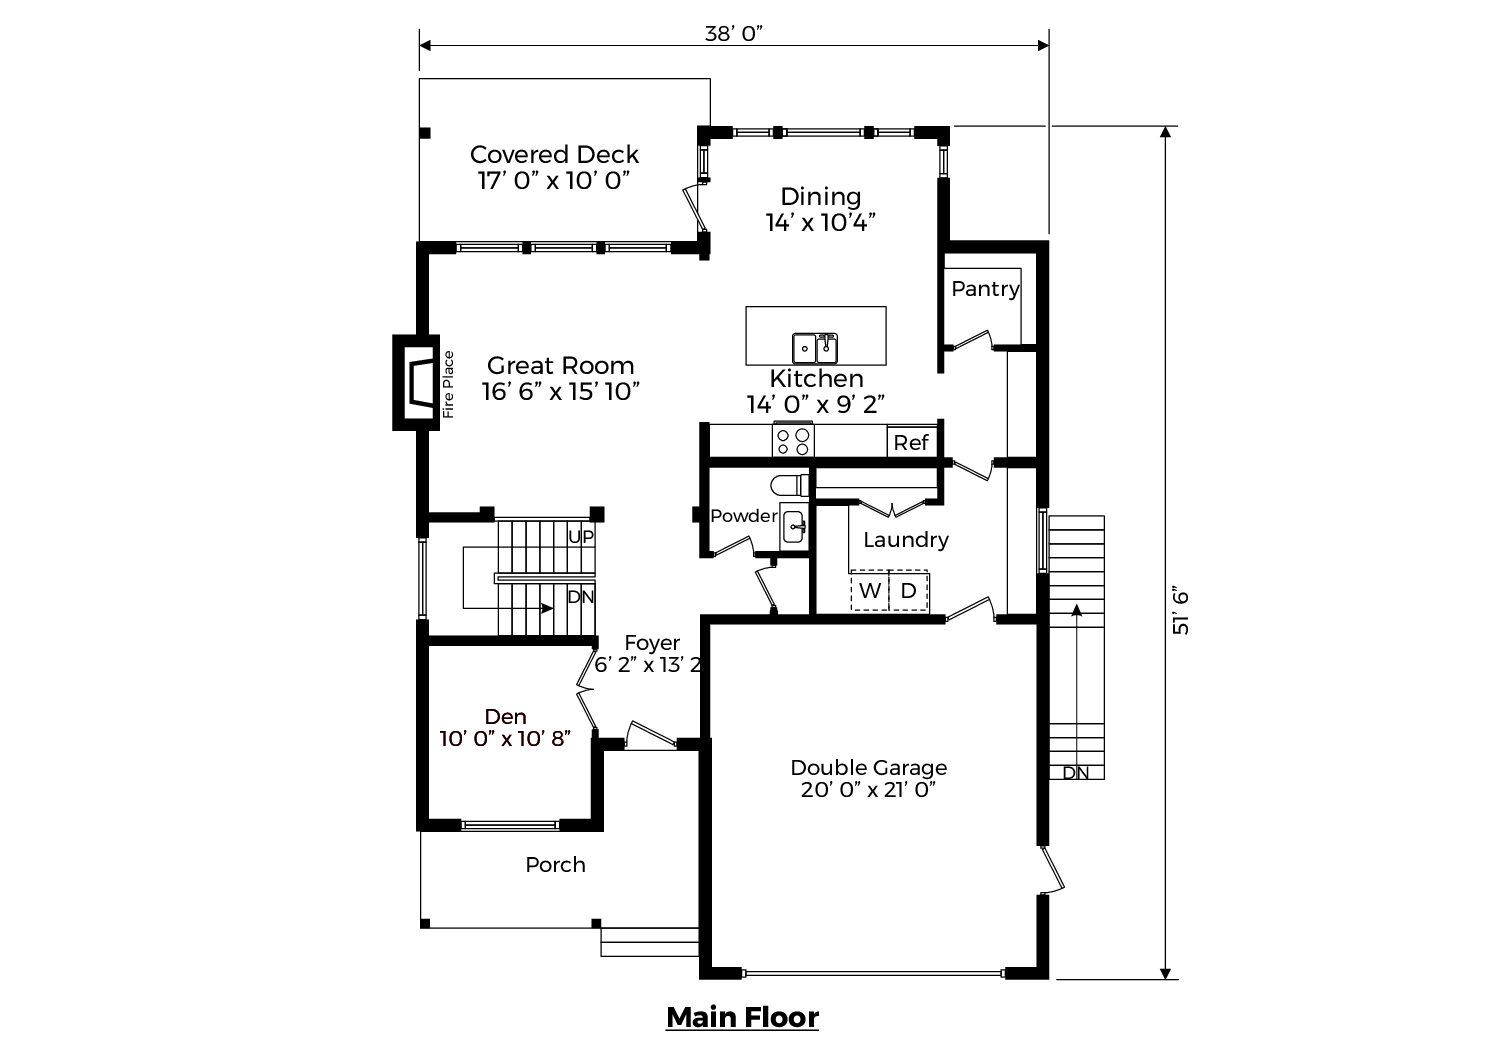
Pick from our floor plan library and get design, permits, site work, and construction — all handled under one roof.
Custom homes, multi-generational living or investing -- we design around what matters to you.
We give you real numbers up front, and do the work to clarify any open loops before we build.
From accessory dwelling units to custom homes and small-scale developments, we help Boise property owners build smarter, faster, and with greater long-term value.
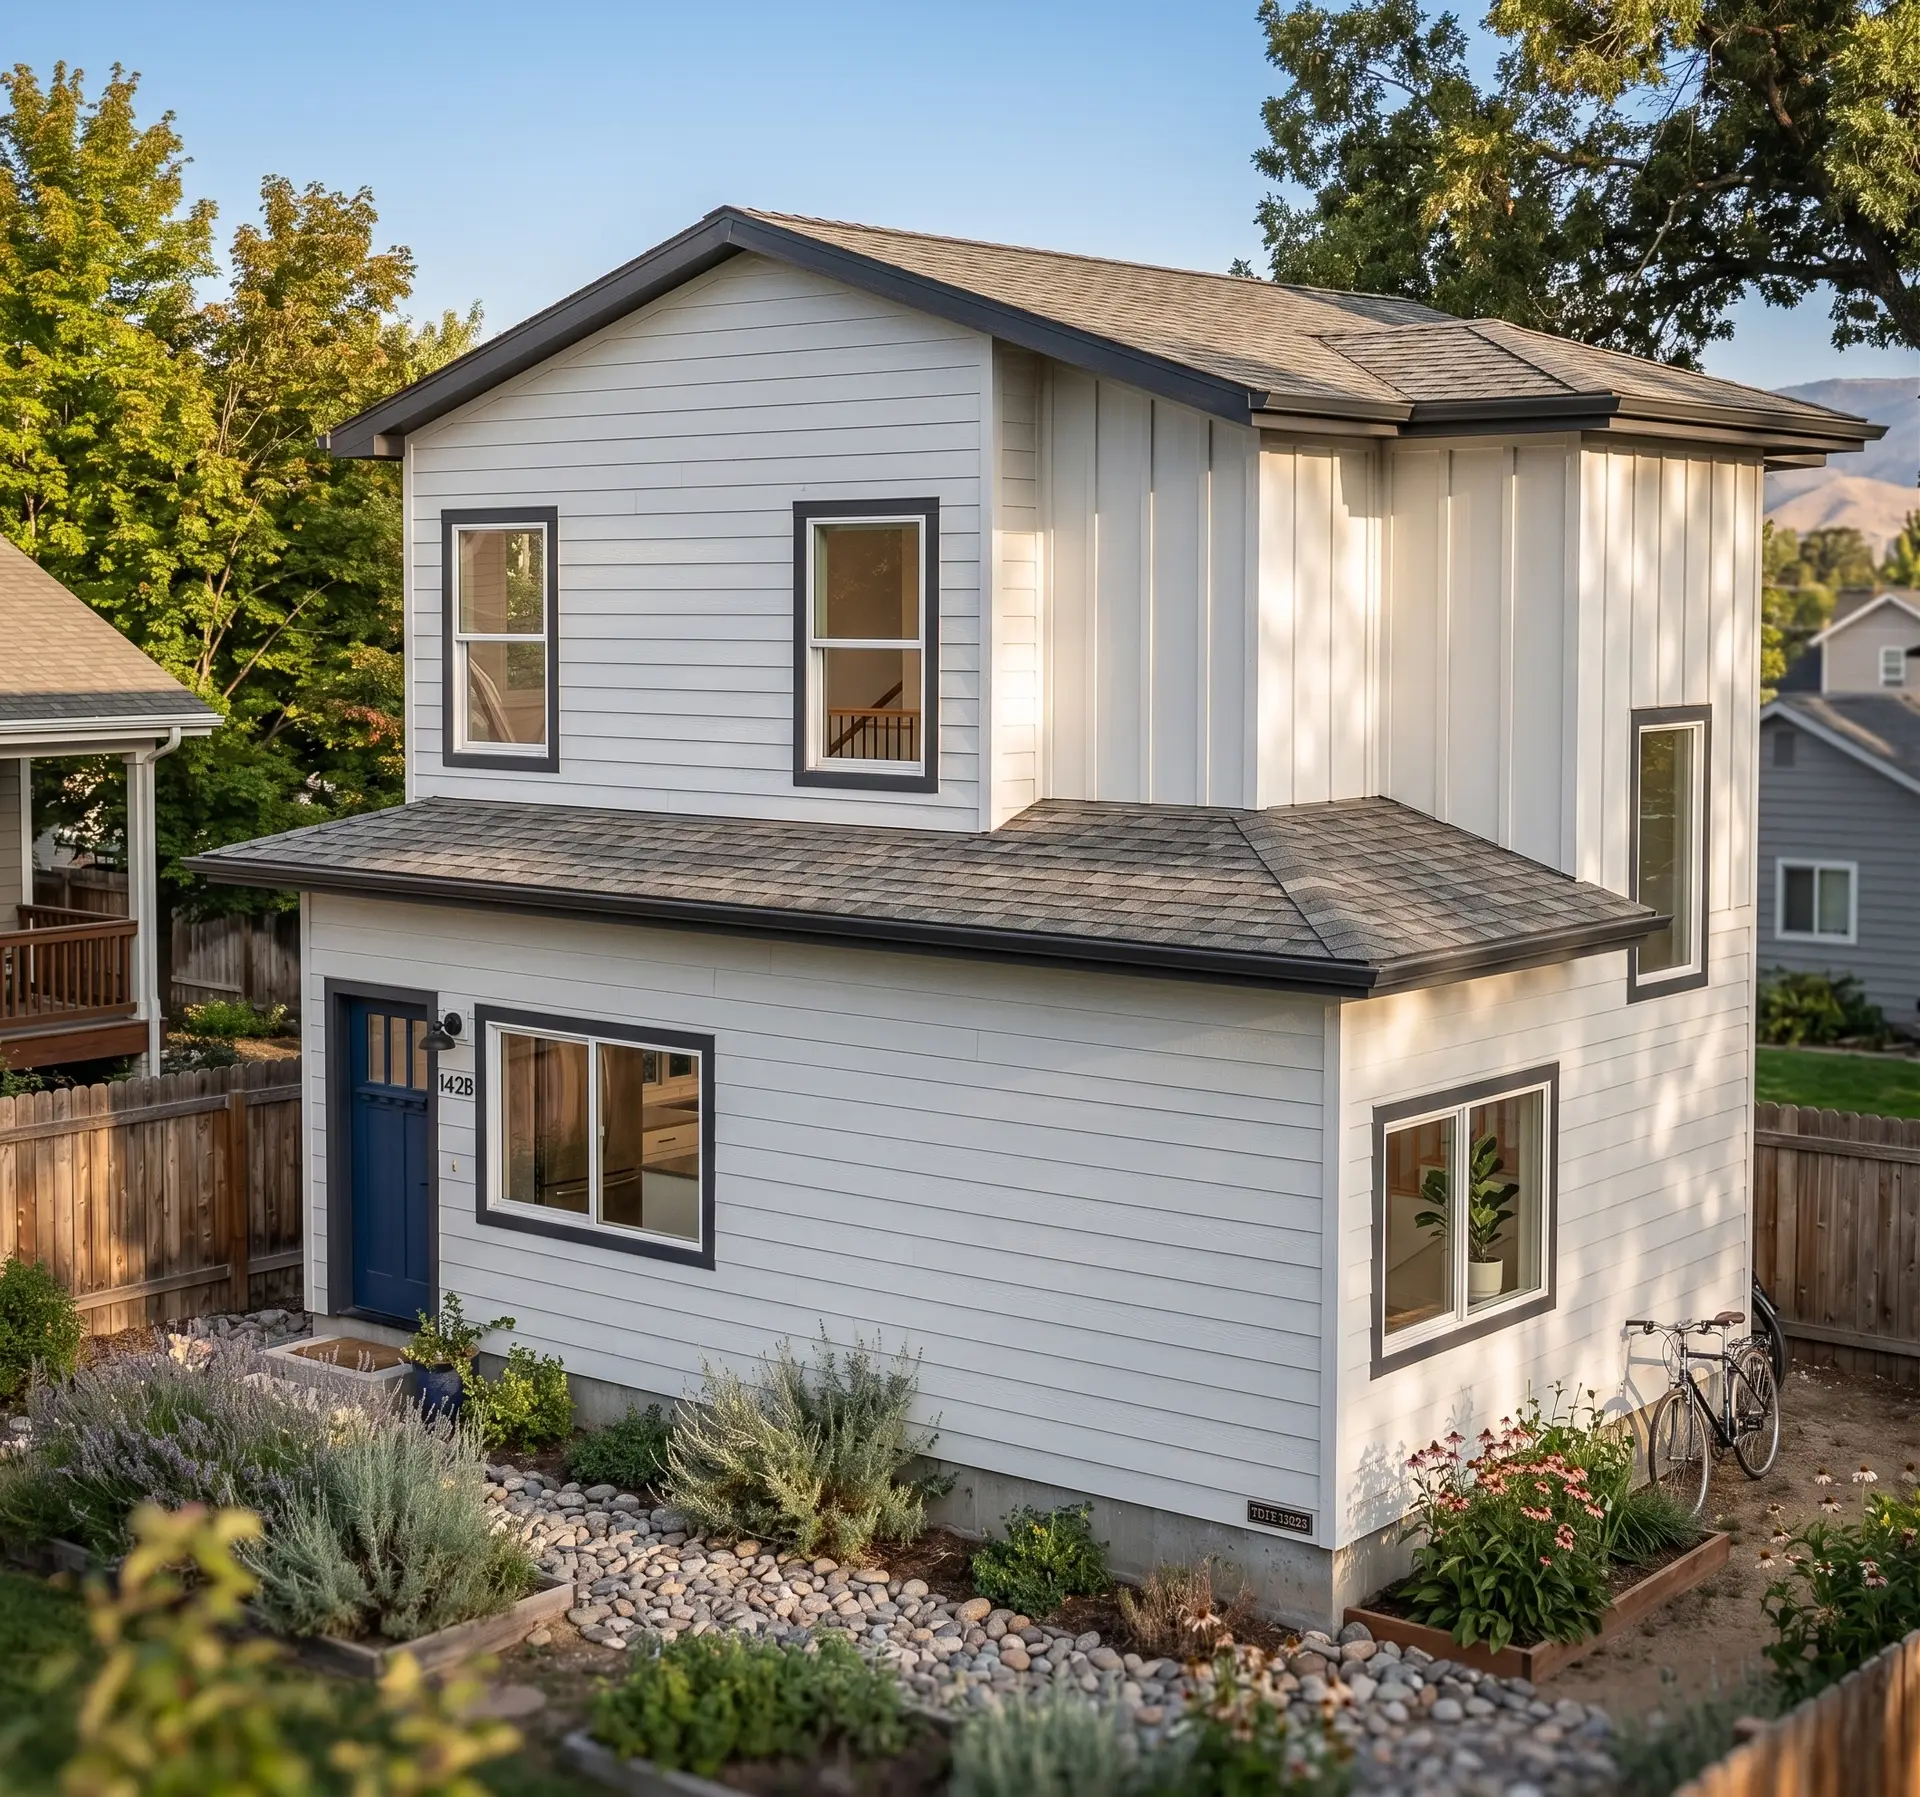
Accessory Dwelling Units - also known as guest houses, granny flats, backyard cottages, or garage conversions — are one of the most powerful ways to increase property value and generate rental income in Boise.
As a dedicated Boise ADU Builder, we help you:
Whether you’re building for family, passive income, or long-term flexibility, we make the ADU process simple.
Already own land in Boise or the Treasure Valley? We specialize in build-on-your-lot custom homes designed around your property, budget, and long-term goals.
Unlike production builders tied to subdivisions, we build on:
We focus on smart layouts, efficient construction systems, and durable materials — creating homes that feel high-end without unnecessary complexity.
Boise’s growth is reshaping neighborhoods. We work with property owners and investors to unlock value through infill development, cottage villages, and small multi-unit residential projects.
If you own underutilized land in Boise, Meridian, Caldwell, or Nampa, we can help you evaluate:
We understand local planning departments, zoning overlays, and development strategy — allowing you to move forward with clarity.
From planning to final build, our team delivers reliable construction backed by local expertise and proven results.


Every successful infill project begins with smart site planning. That’s why we developed our own drag and drop tool — try it now to explore what is possible on your property.



Posted on GoogleTrustindex verifies that the original source of the review is Google. Kole and the Mode homes team are awesome. Very professional snd personable in all way. I recommend them, and will use them again if i need more work. Excellent!Posted on GoogleTrustindex verifies that the original source of the review is Google. We had an incredible experience working with Kole on our bathroom remodel. From start to finish, the process was organized, transparent, and far less stressful than we expected. The craftsmanship is absolutely beautiful — every detail was handled with care and precision. Tile work, plumbing fixtures, cabinetry — everything was installed flawlessly. He kept the project on schedule, communicated consistently, and his team was professional and respectful of our home. What really stood out was his problem-solving ability and commitment to quality. If something wasn’t perfect, it was corrected immediately. Our bathroom turned out even better than we envisioned, and we couldn’t be happier. Highly, highly recommend!Posted on GoogleTrustindex verifies that the original source of the review is Google. Worked directly with Kole and the Mode Homes team on a recent project and had an outstanding experience from start to finish. Their professionalism, attention to detail, and work ethic are top-tier. Highly recommend Kole and the Mode Homes team to anyone in the Treasure Valley — true 5-star service!Posted on GoogleTrustindex verifies that the original source of the review is Google. Excellent and professional team! Work with them personally. I would hire them multiple times for my own personal projectPosted on GoogleTrustindex verifies that the original source of the review is Google. Kole and Katie aren't afraid of big, bold projects! They have an eye for design and put out a great product.Posted on GoogleTrustindex verifies that the original source of the review is Google. Kole is a craftsman and his crews do impeccable work. Definitely recommended Mode Remodel!Posted on GoogleTrustindex verifies that the original source of the review is Google. Five stars all the way!! Kole and Mode Remodel do some of the best work around. He really puts in all on the line with great vision and follow thru. I look forward to working with Kole on many future projectsPosted on GoogleTrustindex verifies that the original source of the review is Google. These guys are amazing! Easy to work with, clean and professional. They are also part of the treasure valleys elite contractors group “Blue Collar Connect” which are all pre vetted and background checked.Posted on GoogleTrustindex verifies that the original source of the review is Google. Hands down one of the best general contractors we have used! Thank you Kole and team for your hard work and dedication. Our home remodel turned out greatPosted on GoogleTrustindex verifies that the original source of the review is Google. I highly recommend mode remodel the quality of work is great! Give them a call
Real answers to the questions Treasure Valley homeowners ask us every day — ADUs, infill lots, permits, and everything in between.