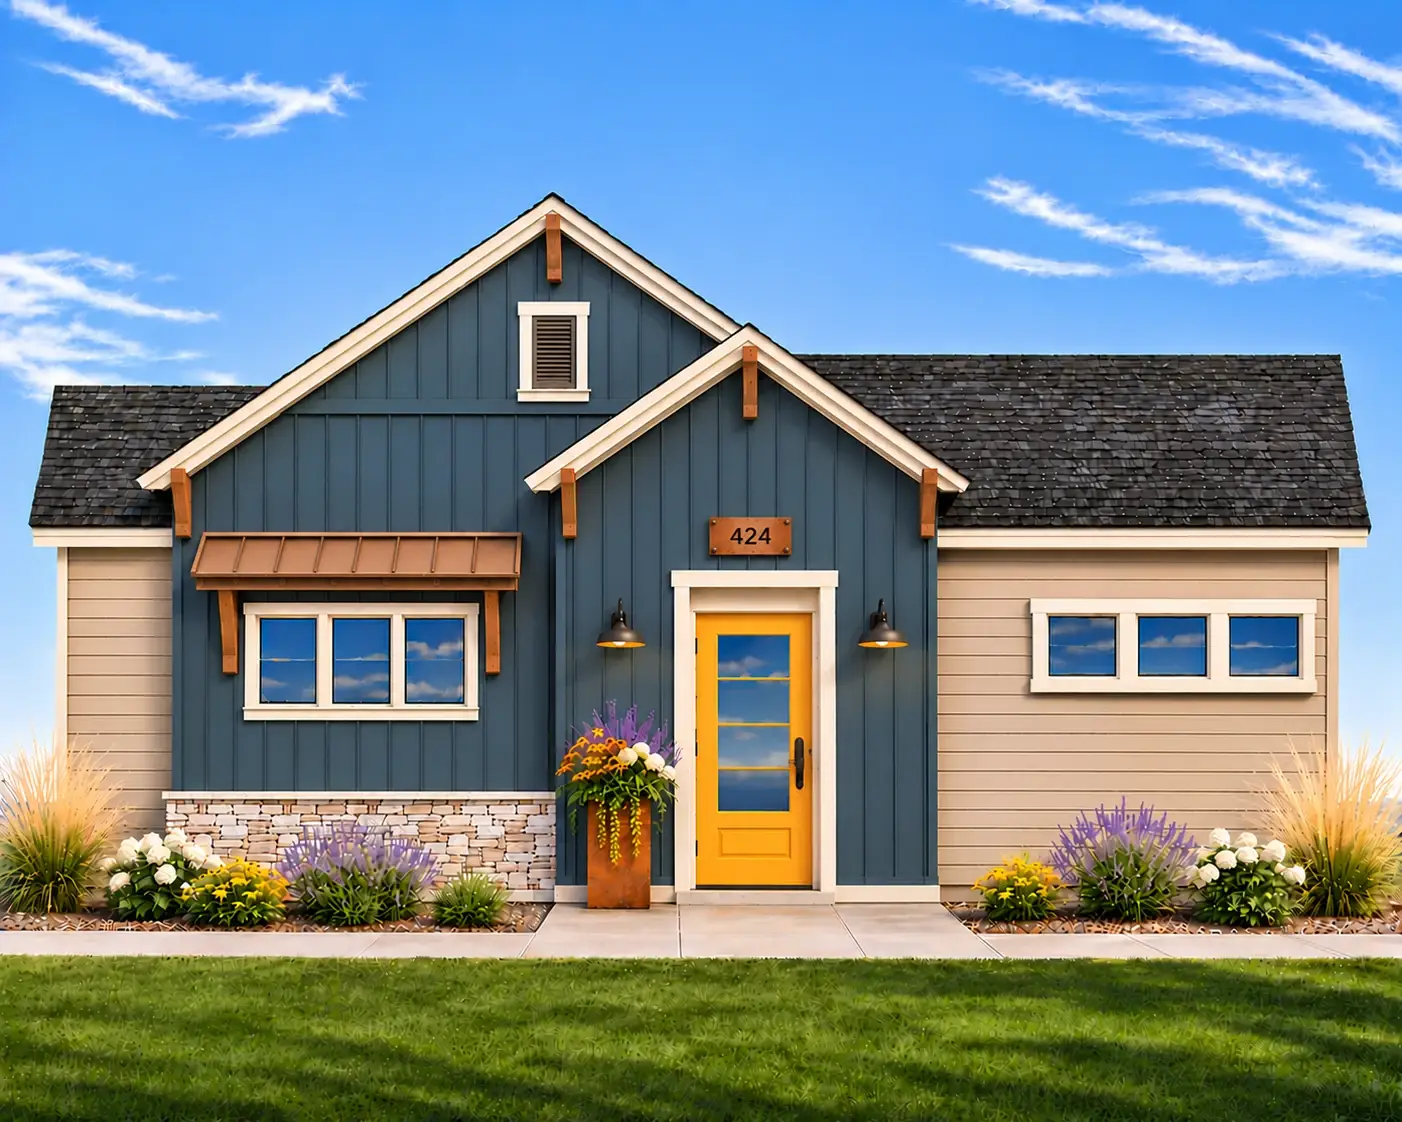
Floor Plans

Our floor plan library includes a carefully selected set of home and ADU designs made to simplify the building process. Each plan is designed to be practical, easy to build, and comfortable to live in. You can build a plan as shown, or make changes to better fit your property, style, and budget during our Project Development process.

Find Perfect Floor Plan for You

The Boulder

Introducing The Boulder, Studio L Architecture + Mode Homes' 1,000 SQFT 2-story 2 bedroom Boise ADU plan with a main-floor office. A main-floor office, an open kitchen, eating area, and living room, and a powder room downstairs, with two vaulted bedrooms, two full baths, and laundry upstairs. Designed by Studio L Architecture.

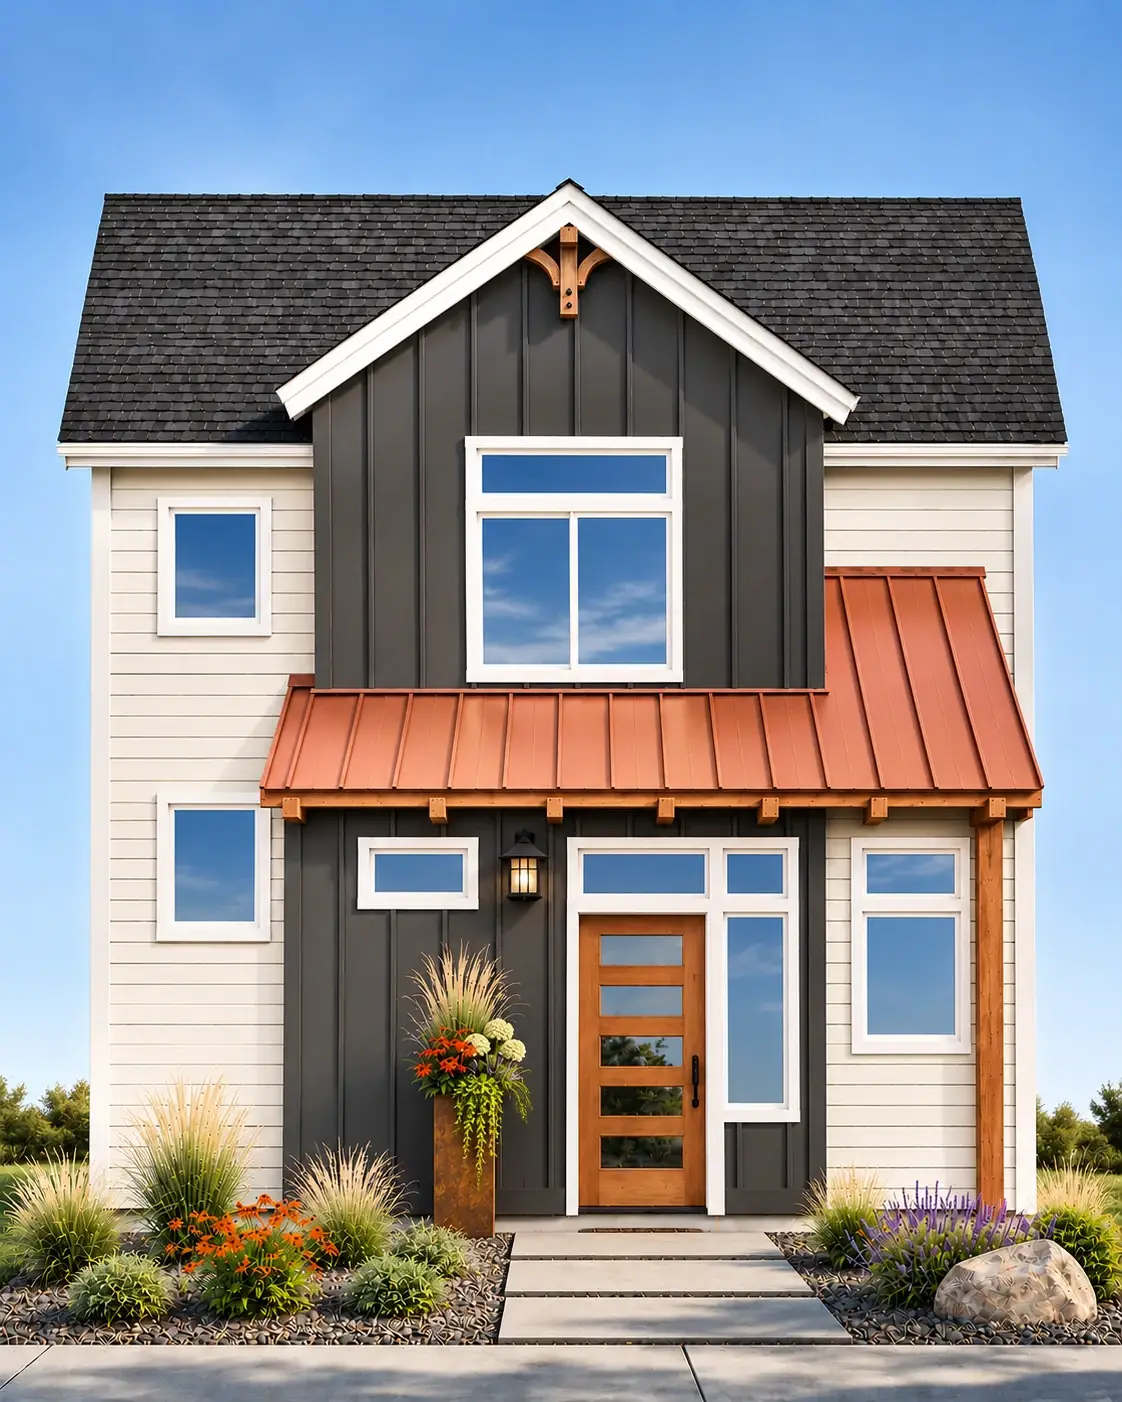
The Salmon

Introducing The Salmon, Studio L Architecture + Mode Homes' 996 SQFT 2-story 2 bedroom Boise ADU plan with a main-floor bedroom. Most of the living is on one level: a bedroom suite, living room, kitchen with island, pantry, and laundry, with a second bedroom and bath upstairs. Designed by Studio L Architecture.
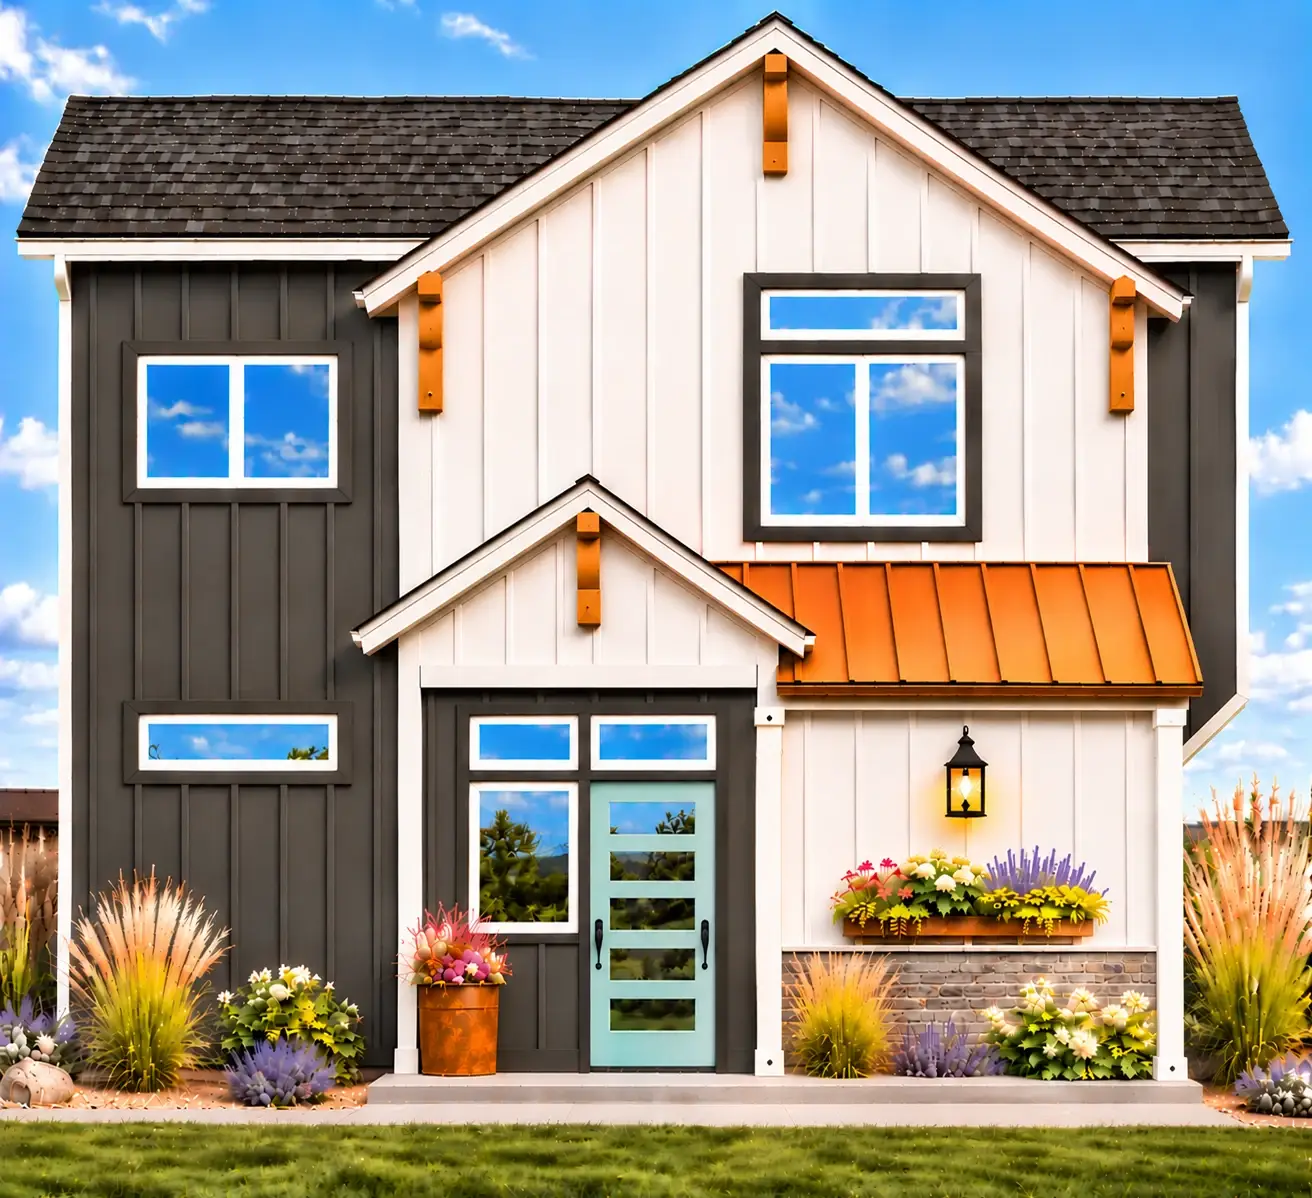
The Teton

Introducing The Teton, Studio L Architecture + Mode Homes' 1,000 SQFT 2-story 2 bedroom Boise ADU plan with a kitchen island. An open kitchen with island, a pantry, laundry, and powder room downstairs, with two bedrooms and two full baths upstairs. Designed by Studio L Architecture.
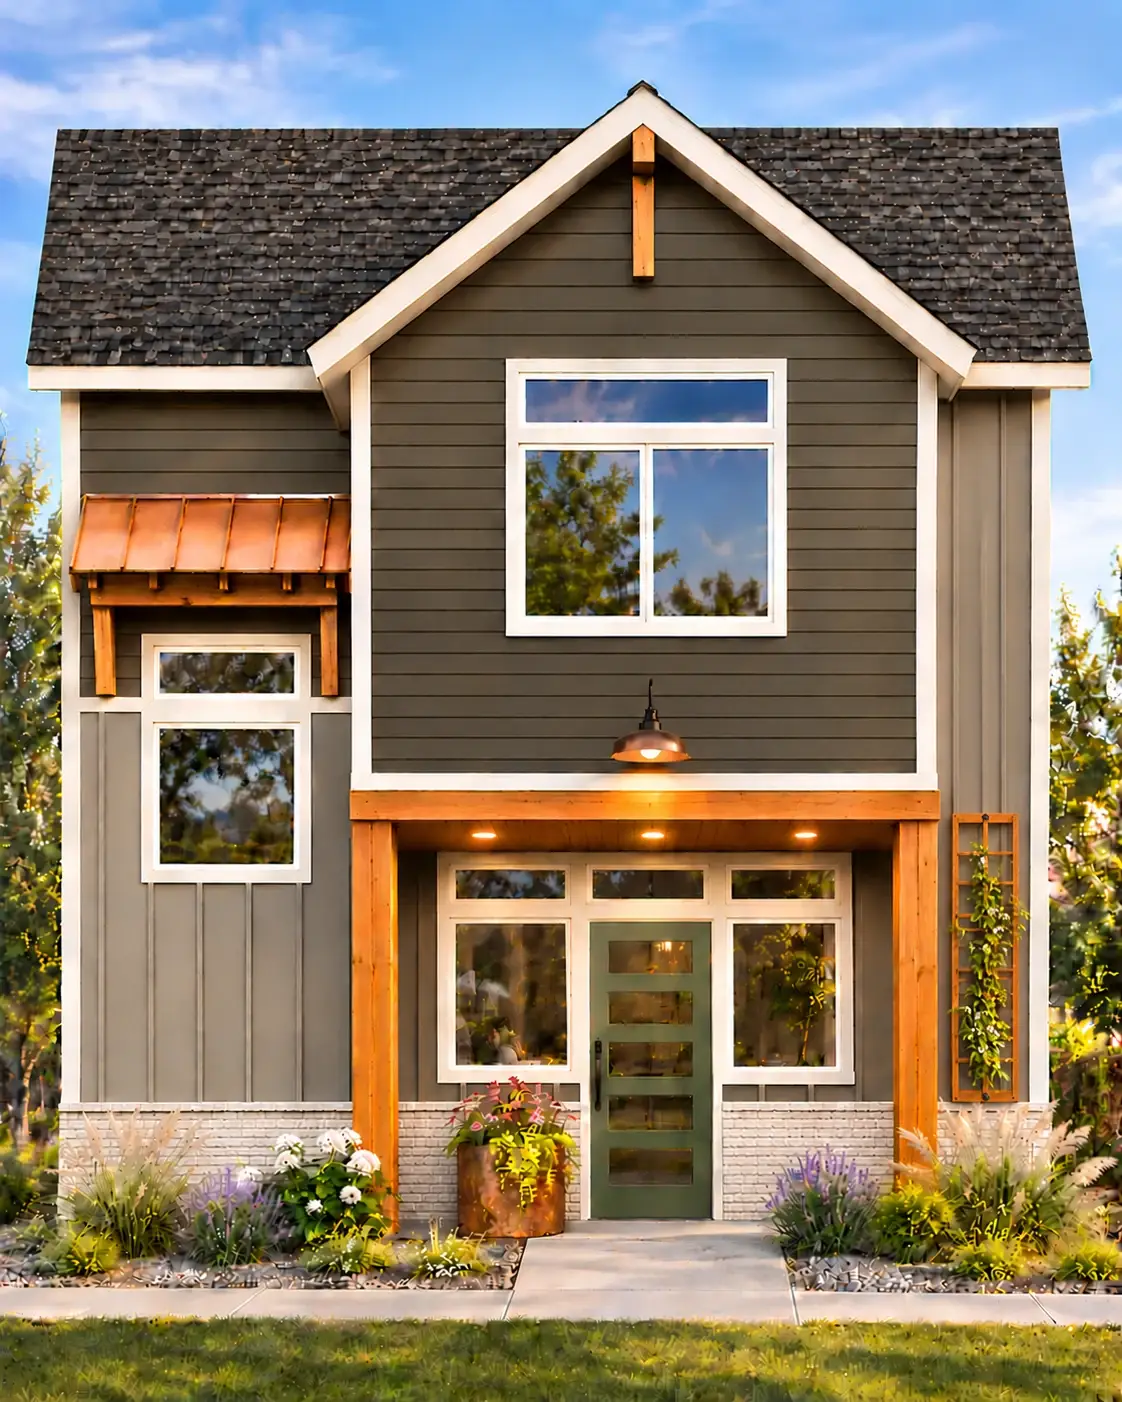
The Cascade

Introducing The Cascade, Studio L Architecture + Mode Homes' 998 SQFT 2-story 2 bedroom Boise ADU plan with a full-width living room. An open kitchen with island and a living room that runs the full width of the home, plus a powder room and laundry downstairs and two vaulted bedrooms upstairs. Designed by Studio L Architecture.
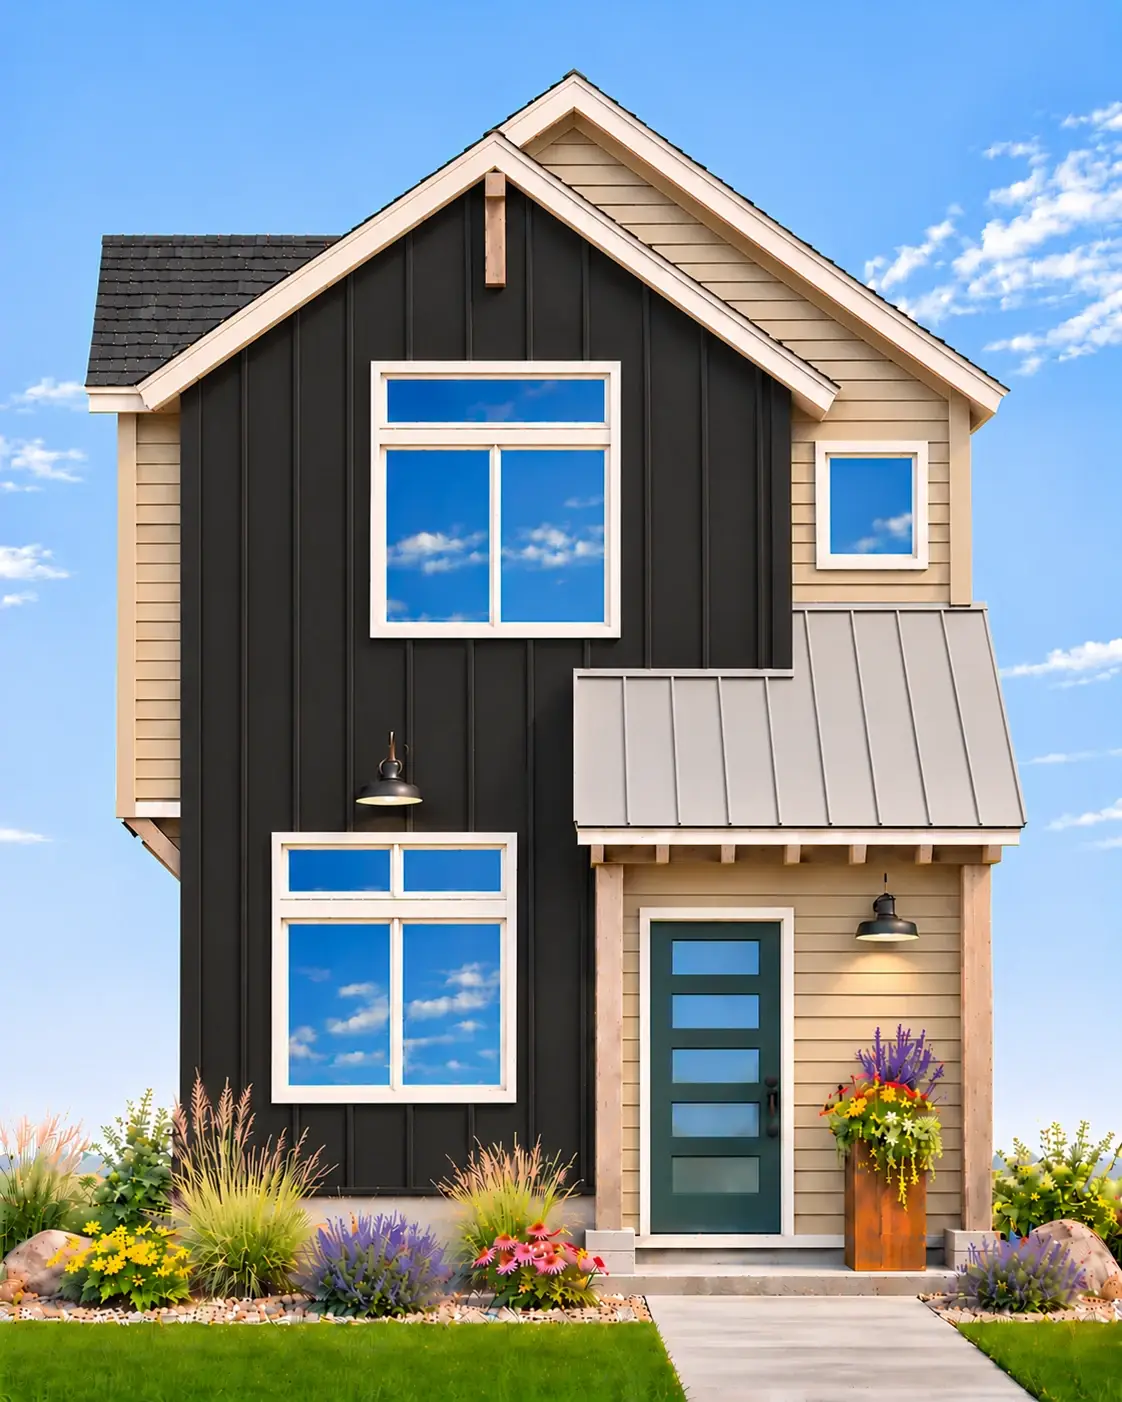
The Ponderosa

Introducing The Ponderosa, Studio L Architecture + Mode Homes' 1,000 SQFT 2-story 2 bedroom Boise ADU plan with two ensuite bedrooms. An open kitchen, eating area, and living room with a powder room and laundry downstairs, plus two vaulted bedrooms and two full baths upstairs. Designed by Studio L Architecture.
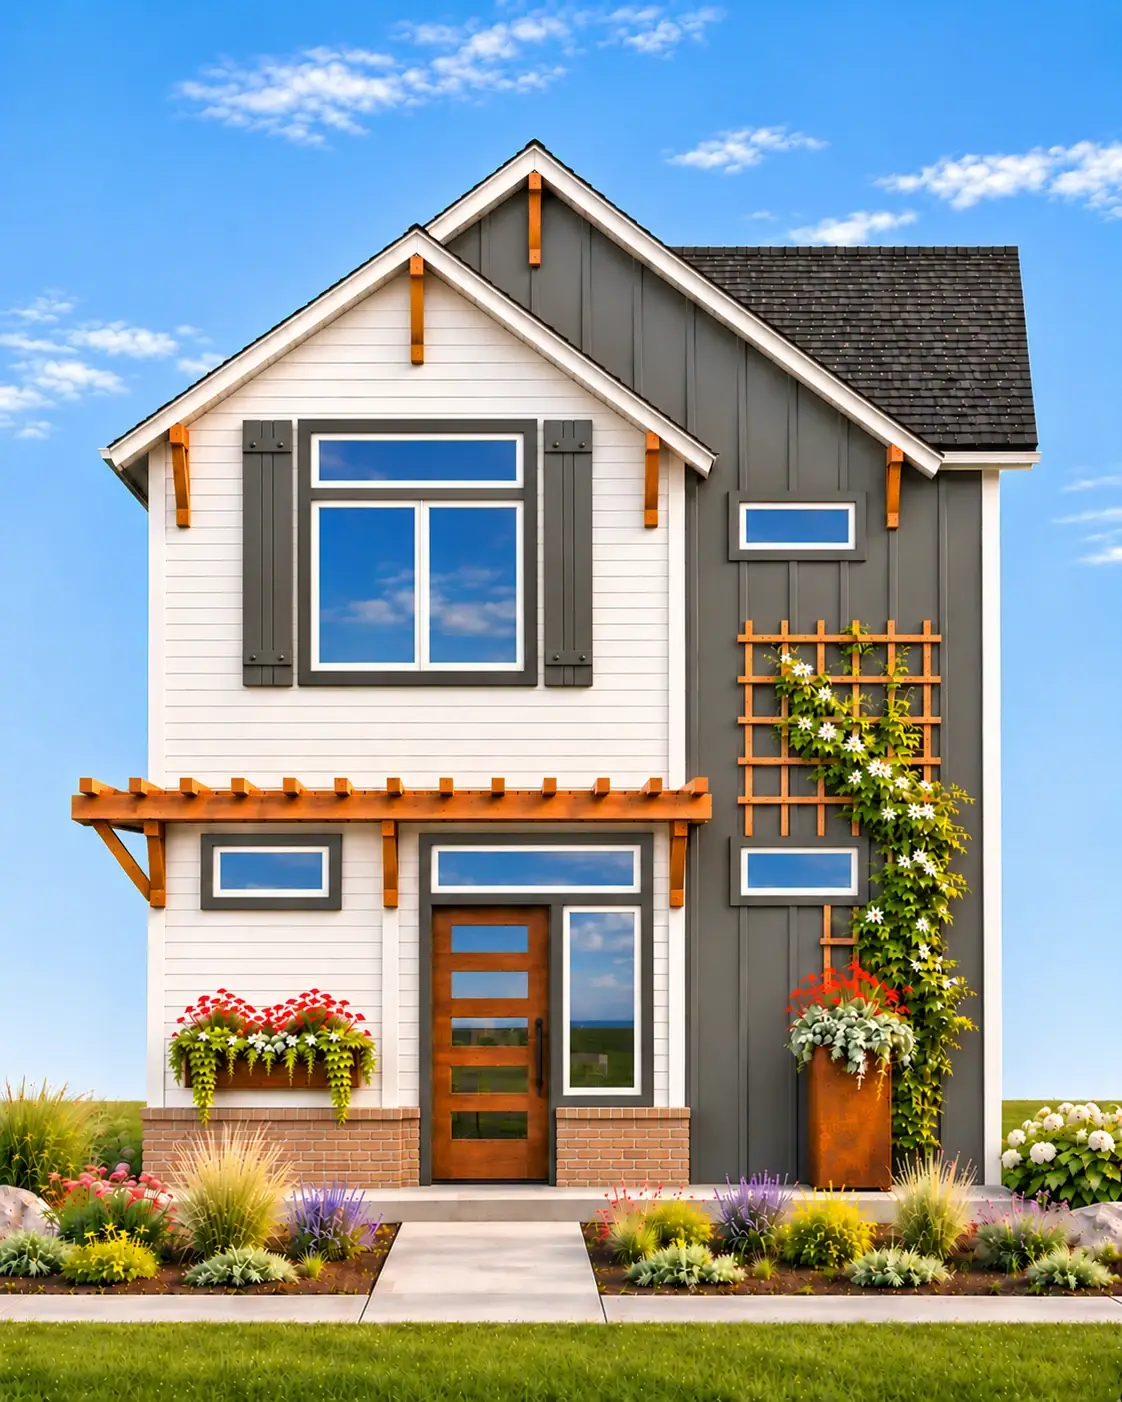
The Lochsa

Introducing The Lochsa, Studio L Architecture + Mode Homes' 983 SQFT 2-story 2 bedroom Boise ADU plan with a main-floor bedroom suite. Just 17.5 feet wide, with a main-floor bedroom and bath, an open kitchen and living room, and an upstairs vaulted bedroom with walk-in closet, full bath, and laundry. Designed by Studio L Architecture.
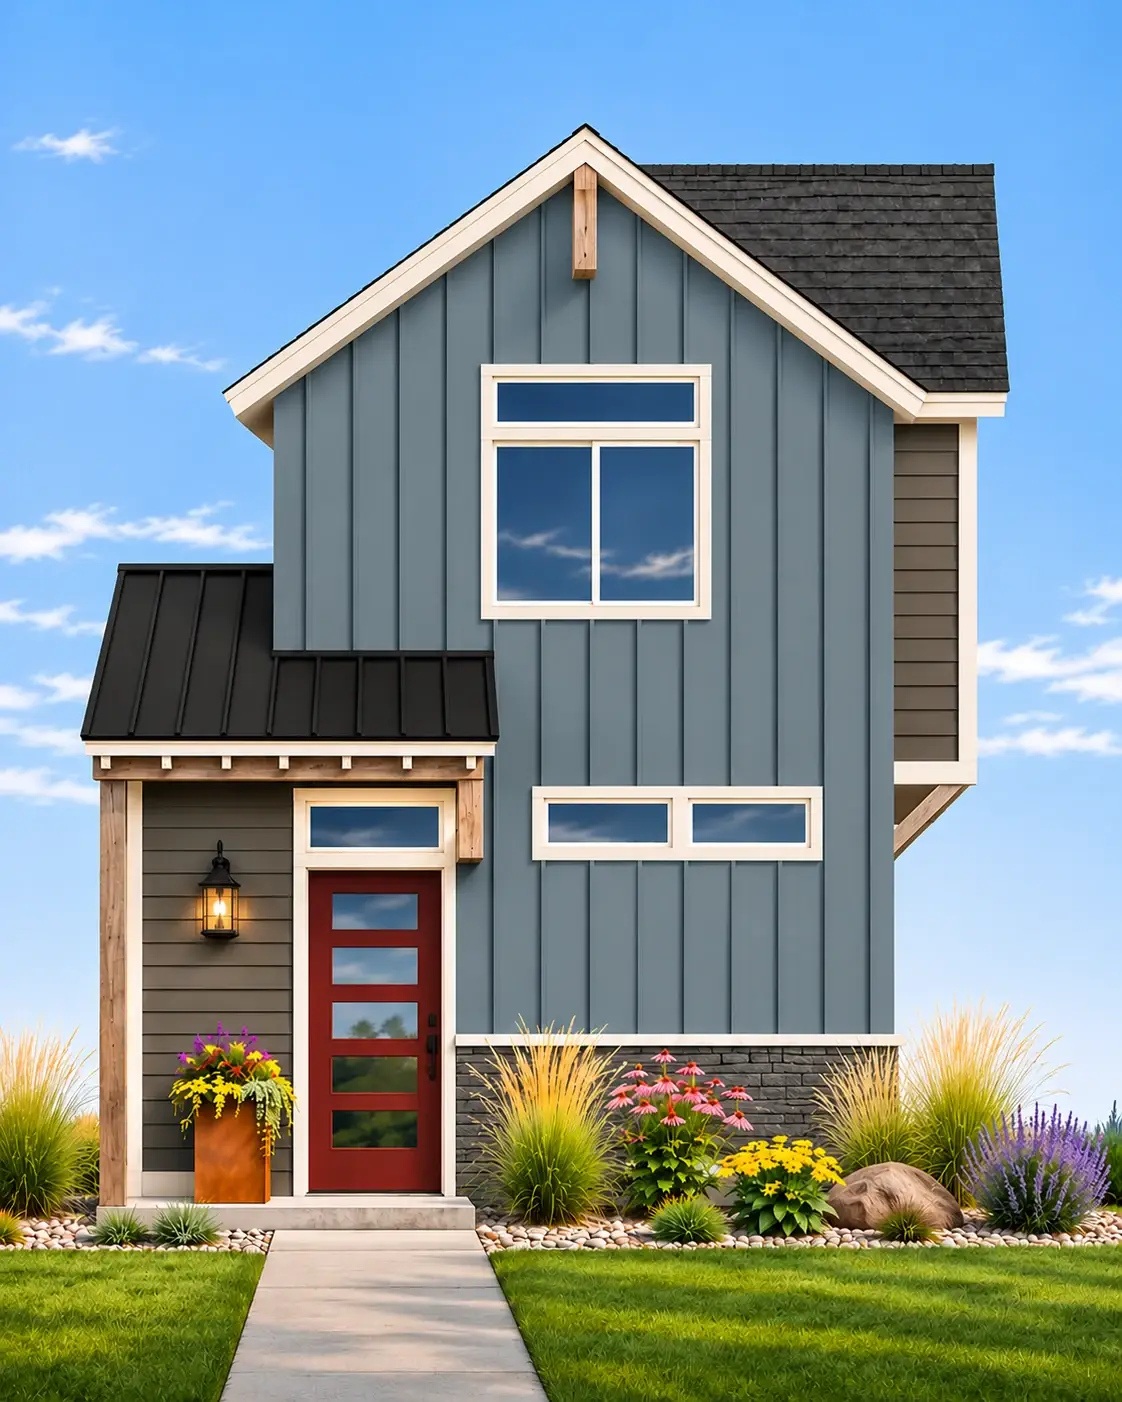
The Selway

Introducing The Selway, Studio L Architecture + Mode Homes' 1,000 SQFT 2-story 2 bedroom Boise ADU plan with two vaulted bedrooms. A compact 21 by 27 foot footprint with an open kitchen and living room, a powder room and laundry downstairs, and two vaulted bedrooms with two full baths upstairs. Designed by Studio L Architecture.
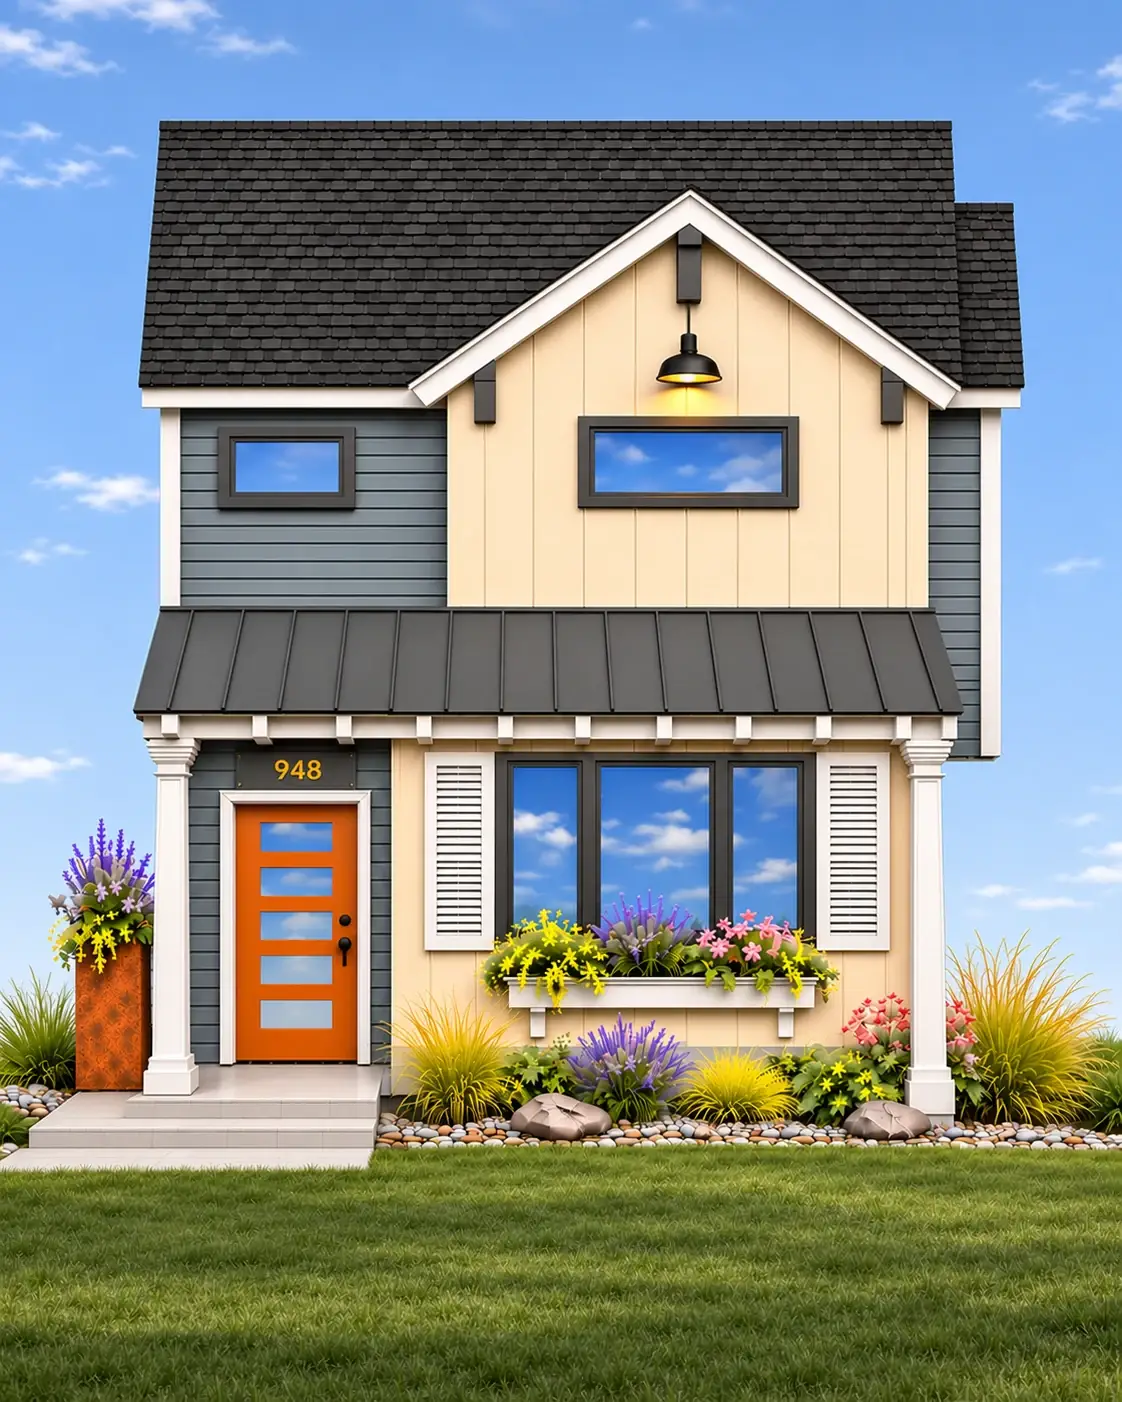
The Tablerock

Introducing The Tablerock, Studio L Architecture + Mode Homes' 997 SQFT 1-story 2 bedroom Boise ADU plan with a vaulted living room. A vaulted living room, a kitchen with island and pantry, a primary suite with walk-in closet, and two full baths, all on a single level. Designed by Studio L Architecture.
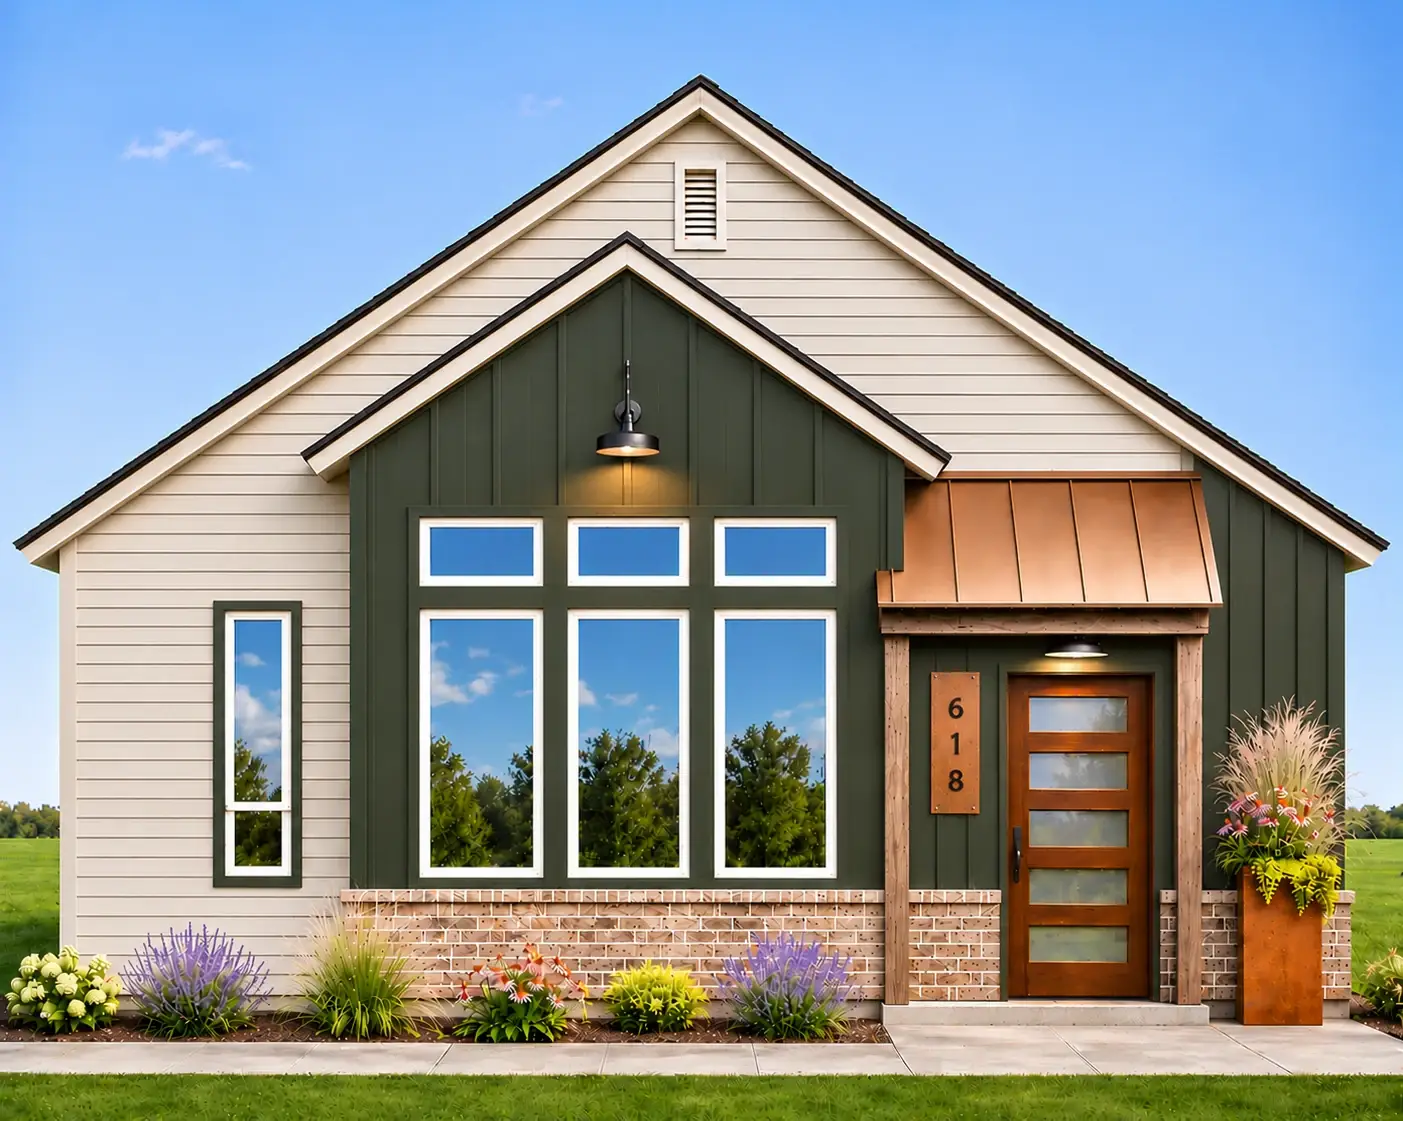
The Redfish

Introducing The Redfish, Studio L Architecture + Mode Homes' 997 SQFT 2-story 2 bedroom Boise ADU plan with a spiral stair. Just 17.5 feet deep, it fits shallow lots and long side yards. A vaulted living room, a main-floor bedroom suite, a spiral stair, and a vaulted upstairs bedroom with its own bath. Designed by Studio L Architecture.
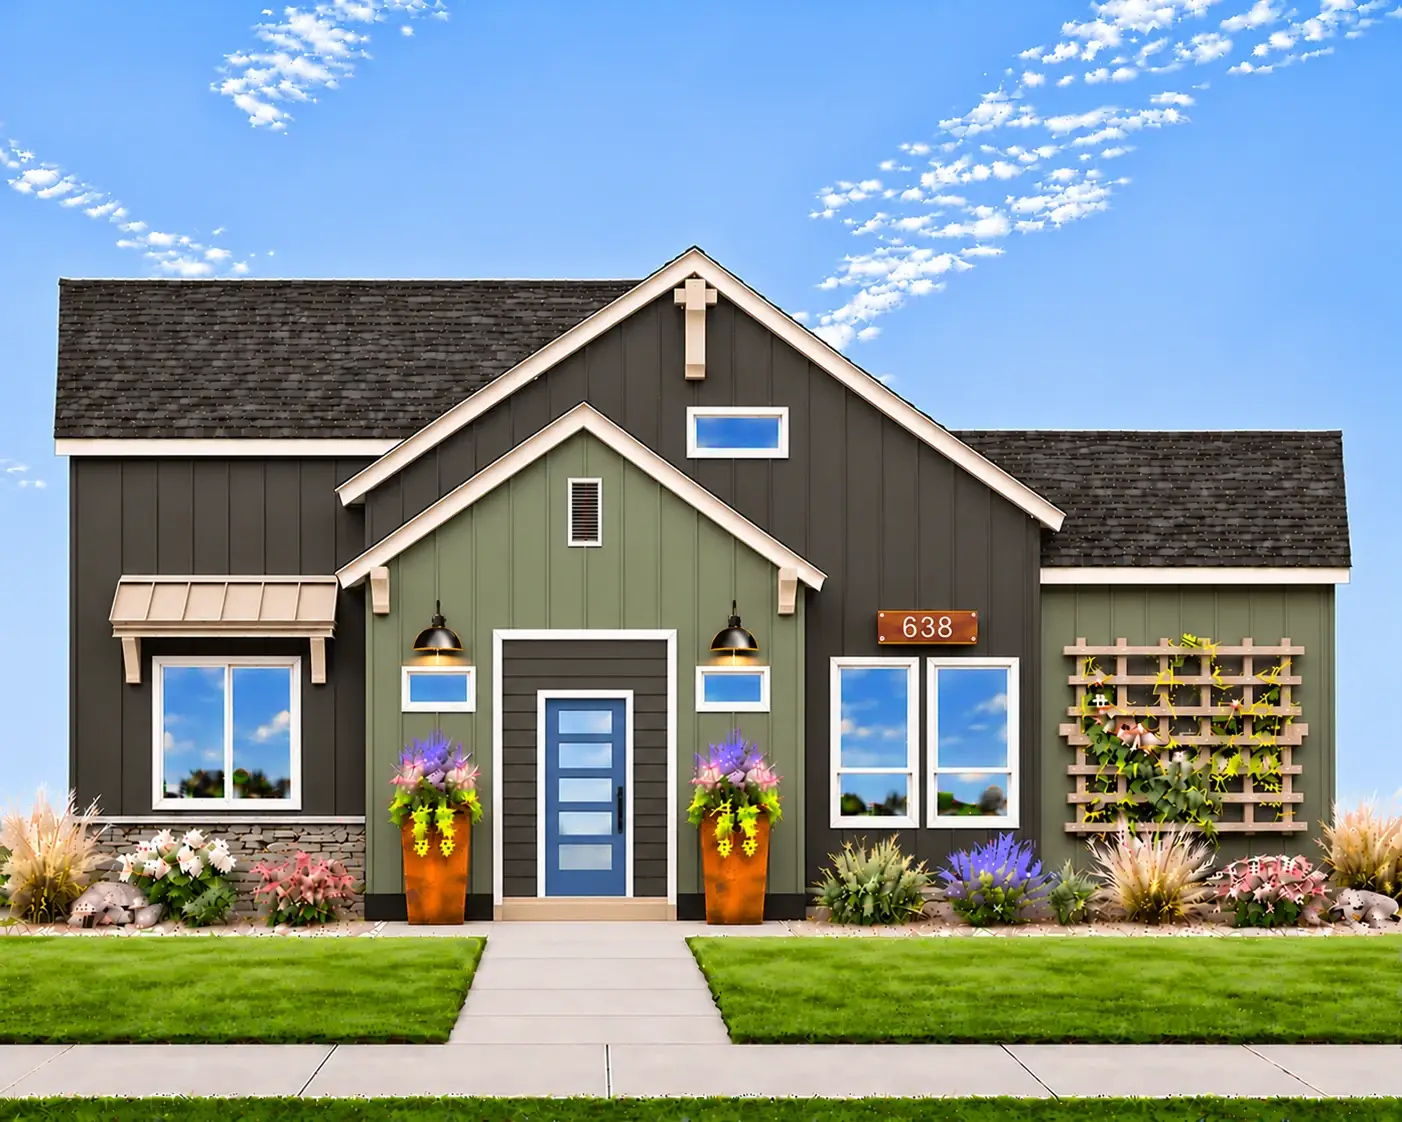
The Harrison

Introducing The Harrison, Studio L Architecture + Mode Homes' 1,000 SQFT 2-story 2 bedroom Boise ADU plan with a separate dining area. A kitchen with island, open dining and living, a laundry room, and a powder room downstairs, with two bedrooms and a tiled-shower bath upstairs. Modern farmhouse styling with a covered front porch. Designed by Studio L Architecture.
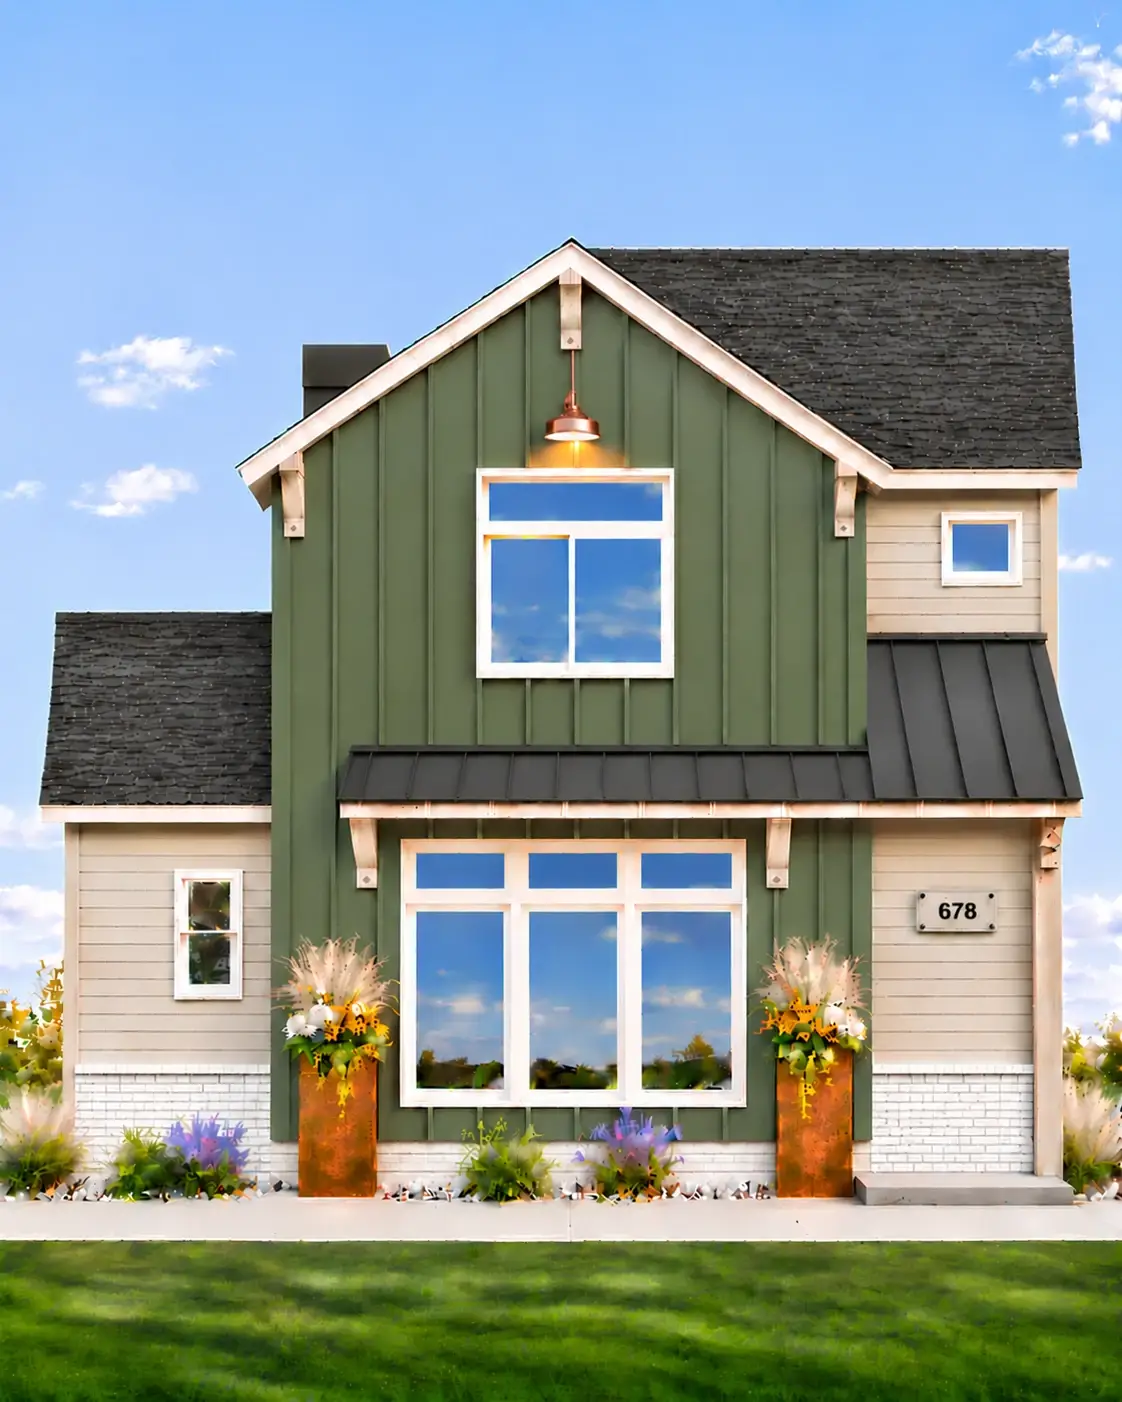
The Sawtooth

Introducing The Sawtooth, Studio L Architecture + Mode Homes' 999 SQFT 2-story 2 bedroom Boise ADU plan with an upstairs office. Open living and kitchen downstairs with a powder room, and two bedrooms, two full baths, a walk-in closet, laundry, and an office upstairs. A narrow 22-foot-wide footprint fits tight infill lots. Designed by Studio L Architecture.
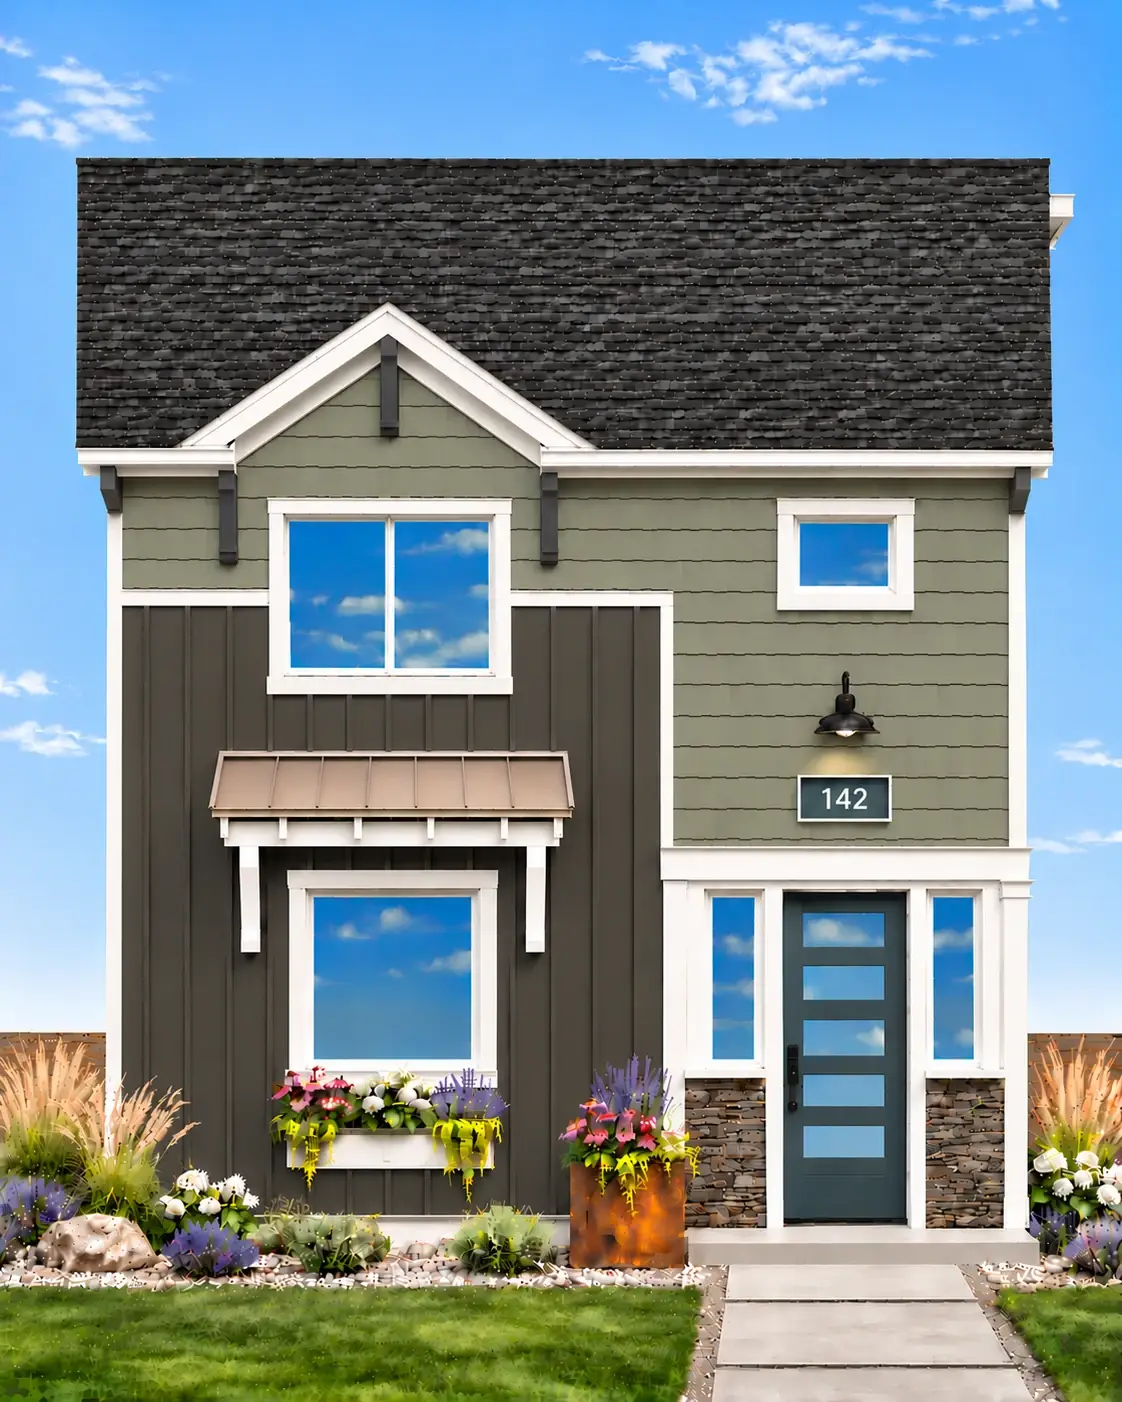
The Bruneau

Introducing The Bruneau, Studio L Architecture + Mode Homes' 919 SQFT 1-story 2 bedroom Boise ADU plan with a split-bedroom layout. Two bedrooms on opposite sides of the home, two full bathrooms, and an open kitchen and living space, all on one level with no stairs. A covered patio extends the living area outside. Designed by Studio L Architecture.