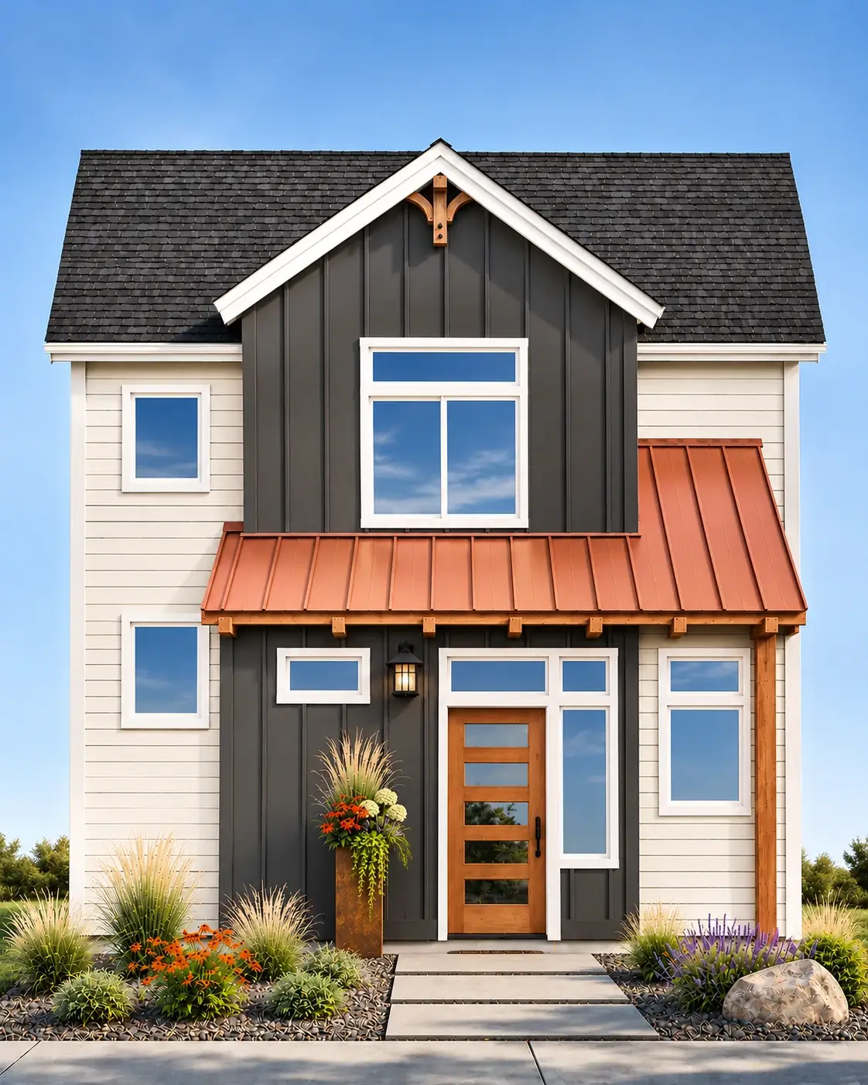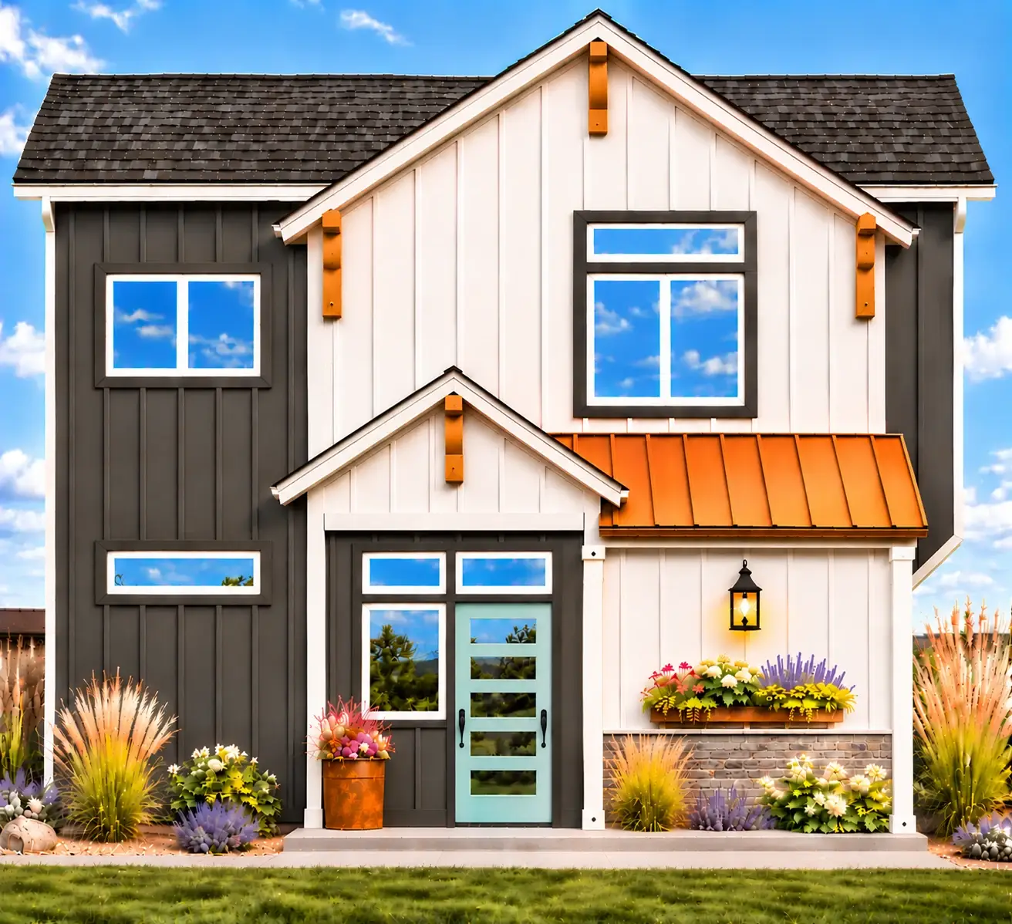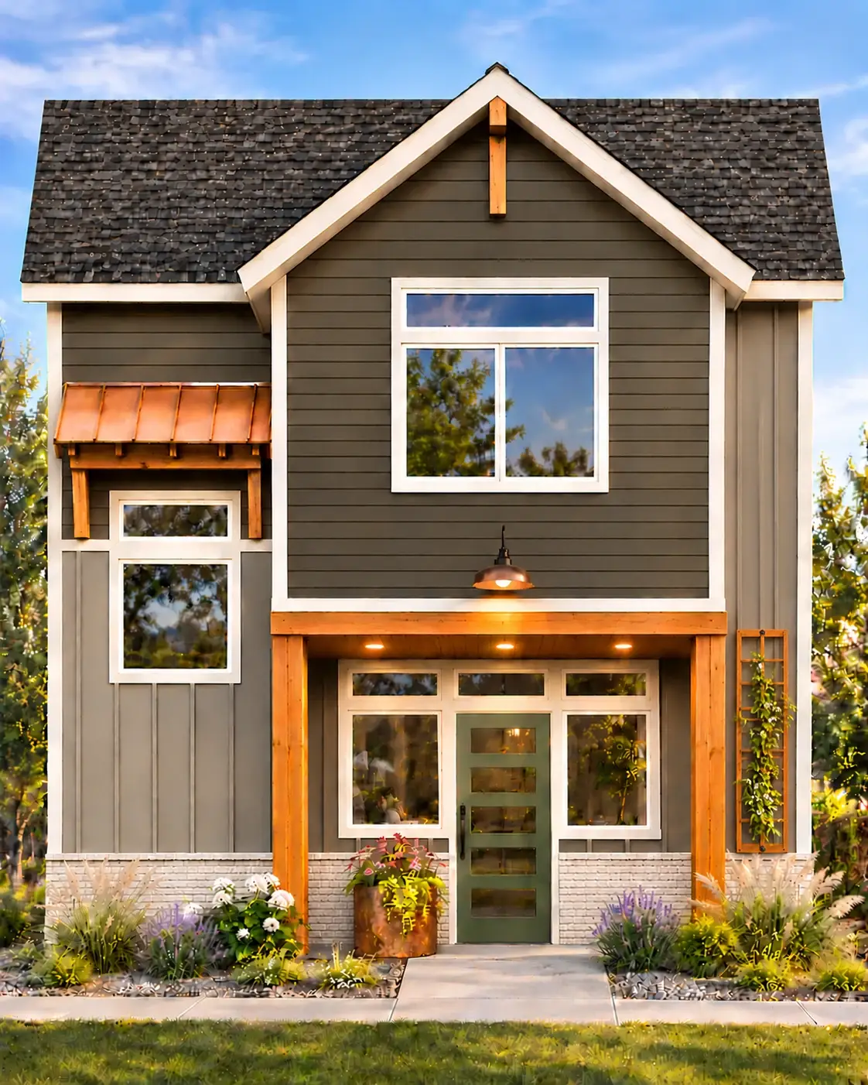
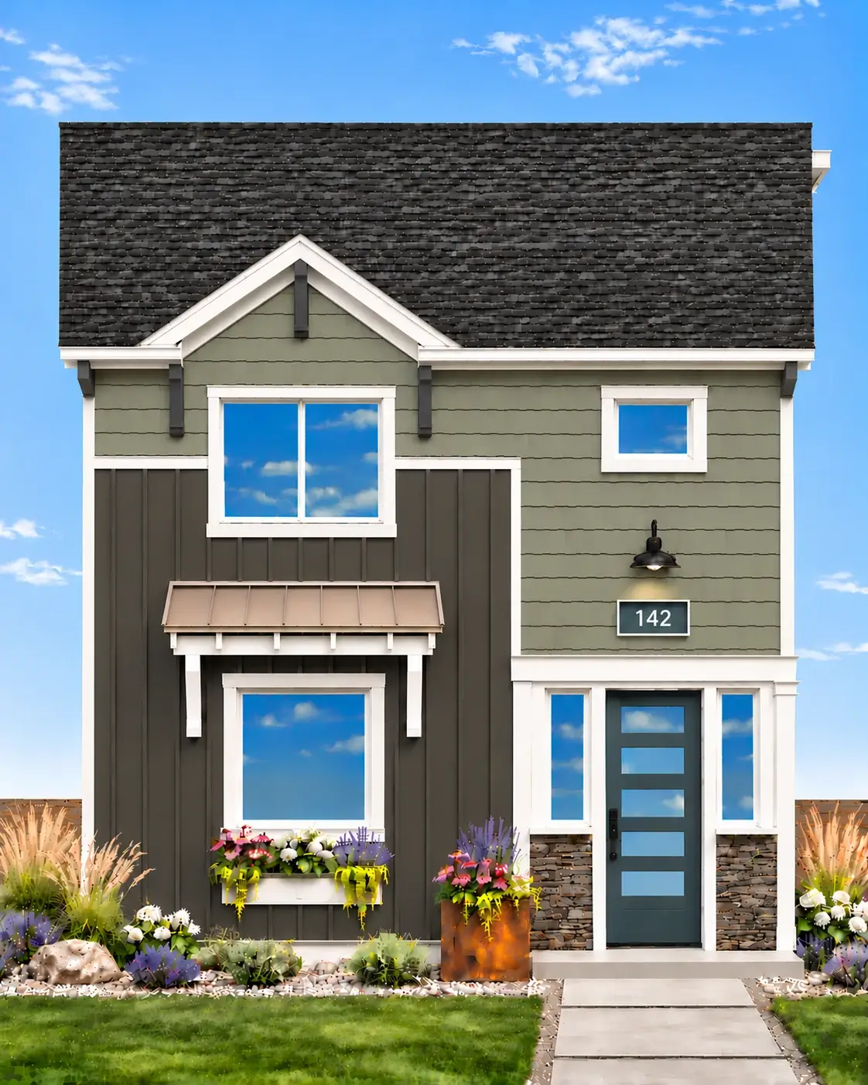
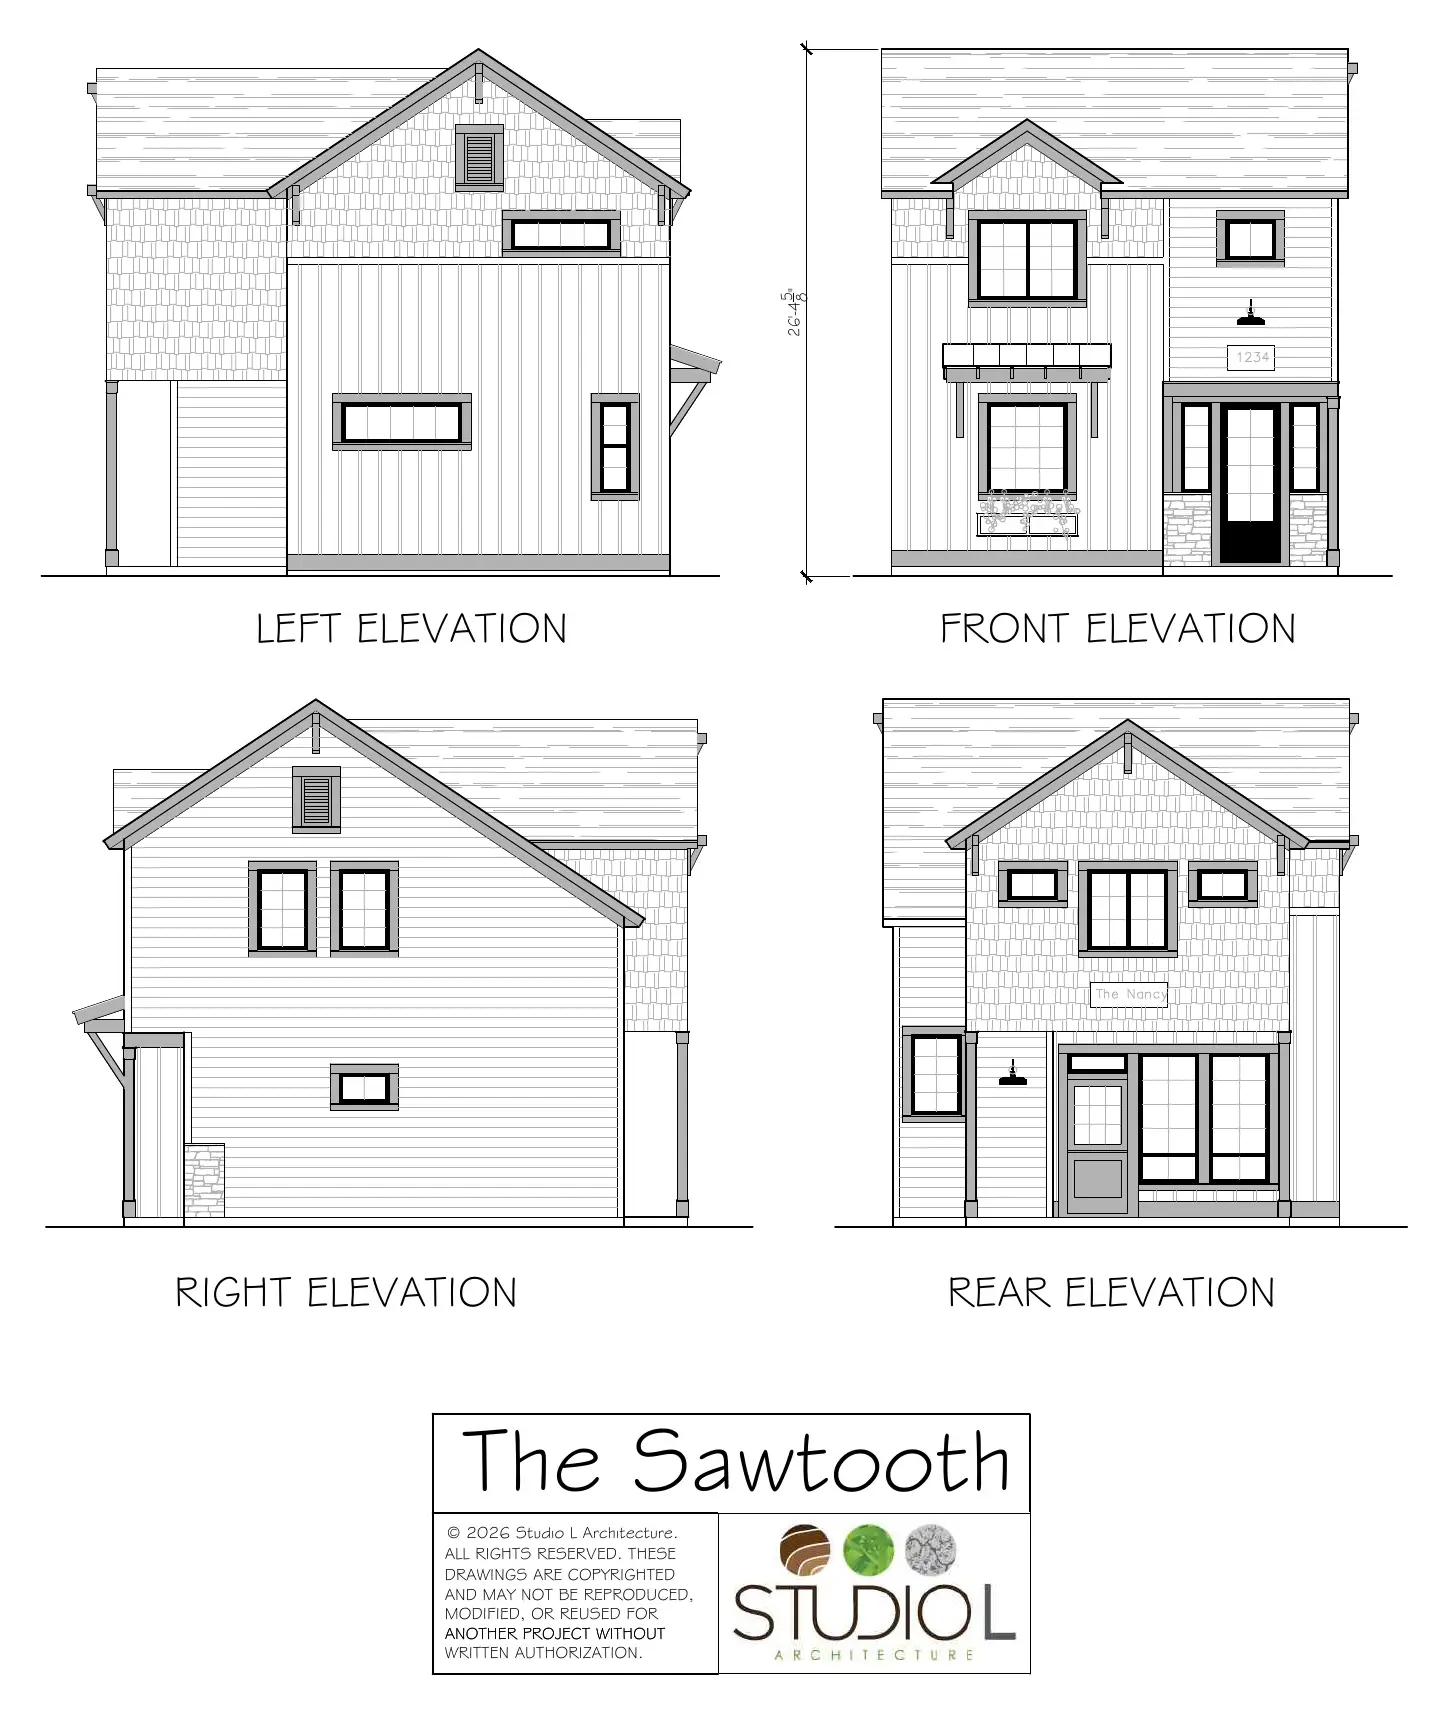
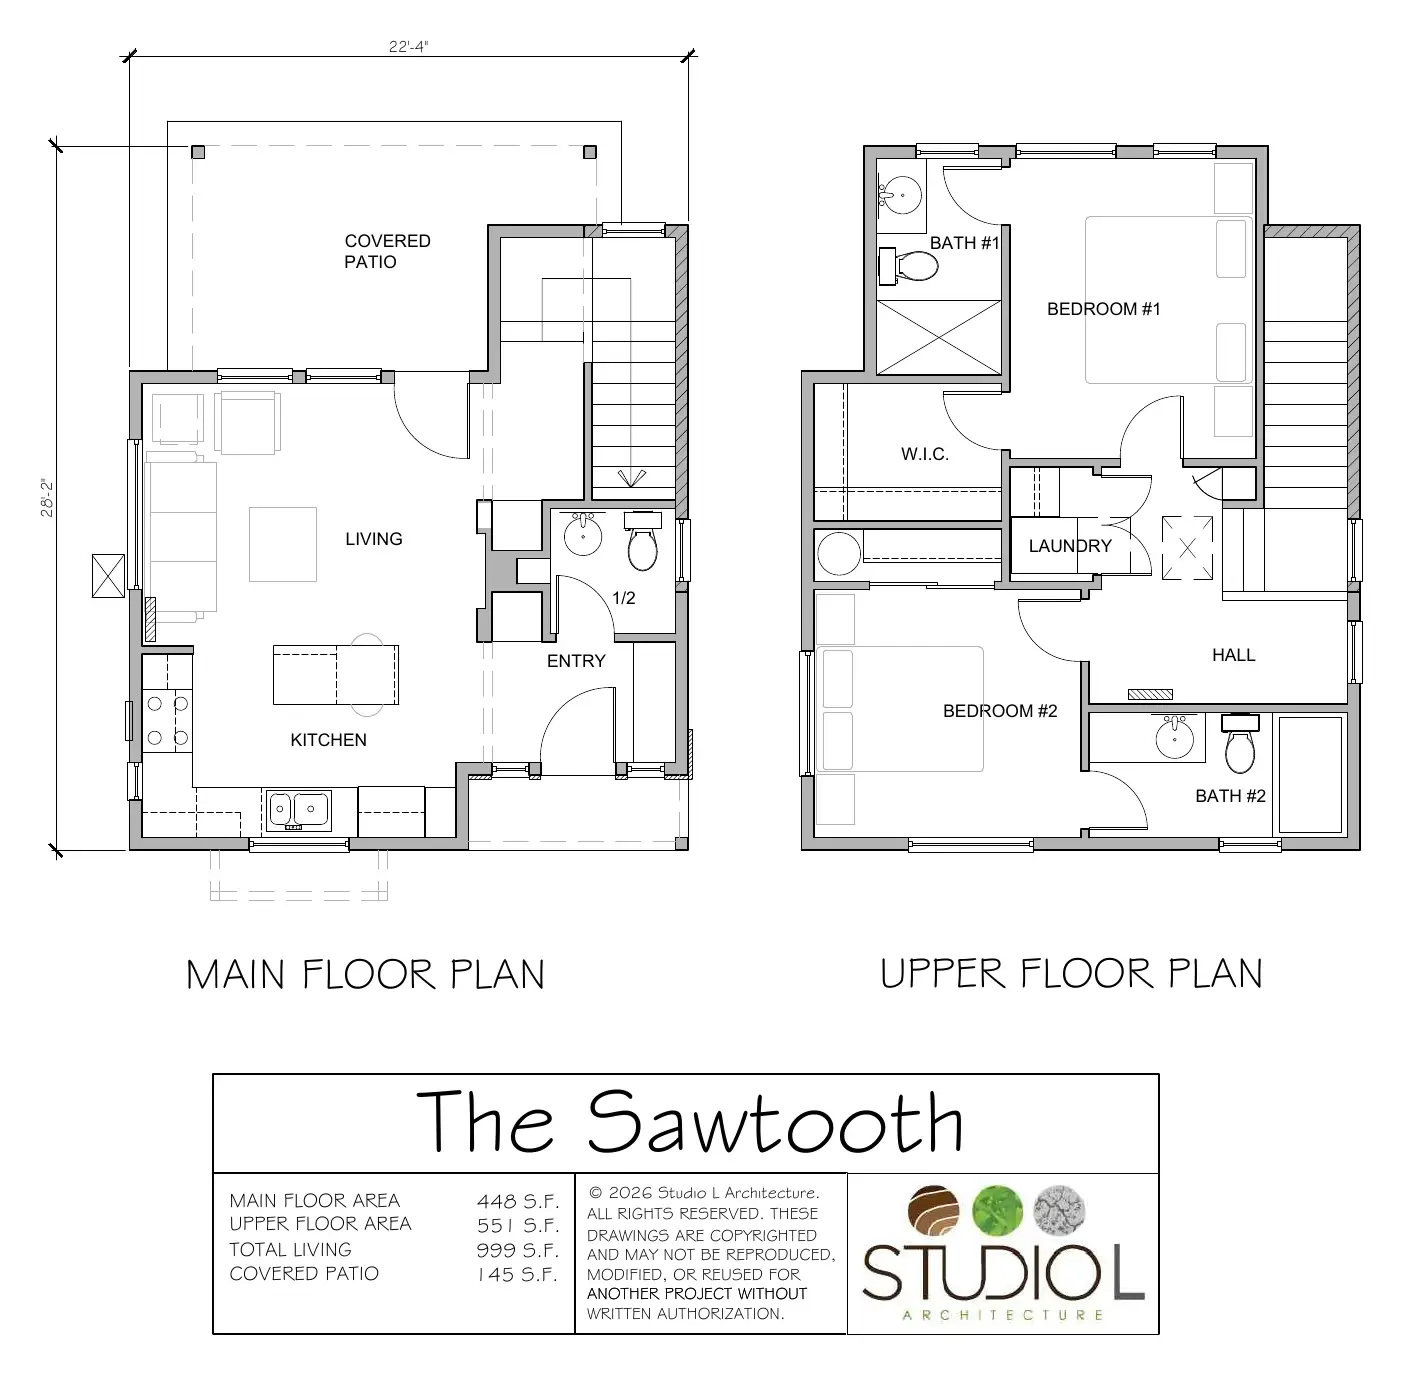
Introducing The Sawtooth, Studio L Architecture + Mode Homes’ 999 SQFT 2-story 2 bedroom Boise ADU plan with an upstairs office. Open living and kitchen downstairs with a powder room, and two bedrooms, two full baths, a walk-in closet, laundry, and an office upstairs. A narrow 22-foot-wide footprint fits tight infill lots. Designed by Studio L Architecture.
Schedule a free consultation to discuss this plan and get a custom quote for your property.
Permit ready | Fast Approval | Affordable Design
Introducing The Sawtooth, Studio L Architecture + Mode Homes’ 999 SQFT 2-story 2 bedroom Boise ADU plan with an upstairs office. It lives like a townhome: open living, dining, and kitchen on the main floor with a half bath for guests, and every private space upstairs. The footprint is just over 22 feet wide, so it fits lots that wider plans can’t.
Boise caps ADUs at 900 sq ft today. Boise also limits an ADU to 70% of the size of your main home. A new Idaho law requires cities to allow ADUs of at least 1,000 sq ft by February 1, 2027. At 999 sq ft, The Sawtooth fits the Boise size rules once that change takes effect. Under the 70% rule, your main home should be about 1,430 sq ft or larger.
Want to build sooner? We can trim the plan to fit today’s cap. We check the size rules for your lot before you commit.
The two-story layout puts more home on less ground, which leaves more of your yard intact. We confirm setbacks and height for your zone during our feasibility review.
Utilities are often simpler than people expect. An ADU can usually tie into your existing sewer line if it has room, and it can share your existing electric meter. In Veolia’s service area, Veolia sets a new water meter for the ADU.
The Sawtooth is ideal for long-term rentals. Tenants get a home that feels like a townhouse, with a real primary suite, an office, and laundry on the bedroom floor.
It also works for an adult child, a couple who works from home, or a family member who wants their own front door and plenty of room.
Mode Homes is a Boise builder that focuses on ADUs and infill. We handle design changes, permits, and construction under one roof. You get one point of contact and clear pricing from start to finish.
Want to see if The Sawtooth fits your property? Schedule a free consultation and we’ll give you a custom quote.
Our primary focus is to make the process of finding and purchasing house plans more convenient. We offer a wide range of designs, including single-family homes, multi-family units, garages, pool houses, sheds, and backyard offices. Our extensive collection features various architectural styles, sizes, and features, all customizable to meet your specific needs and preferences.
We collaborate with hundreds of residential building designers and architects to continually expand and diversify our portfolio. This commitment ensures that you have access to the best and most varied house plans available.
We understand that each project is unique. Therefore, we offer modification services for any house plan on our site. Whether you need adjustments to the layout, size, or features, our team is ready to assist in creating the perfect plan for you.
Floor plan designed by Studio L Architecture, a Boise-area architecture firm, and built by Mode Homes.
Schedule a free consultation with our ADU experts. We’ll assess your property, review your goals, and deliver a detailed, no-obligation estimate.
Serving Boise, Idaho and Surrounding Communities
Find the perfect ADU design for your property