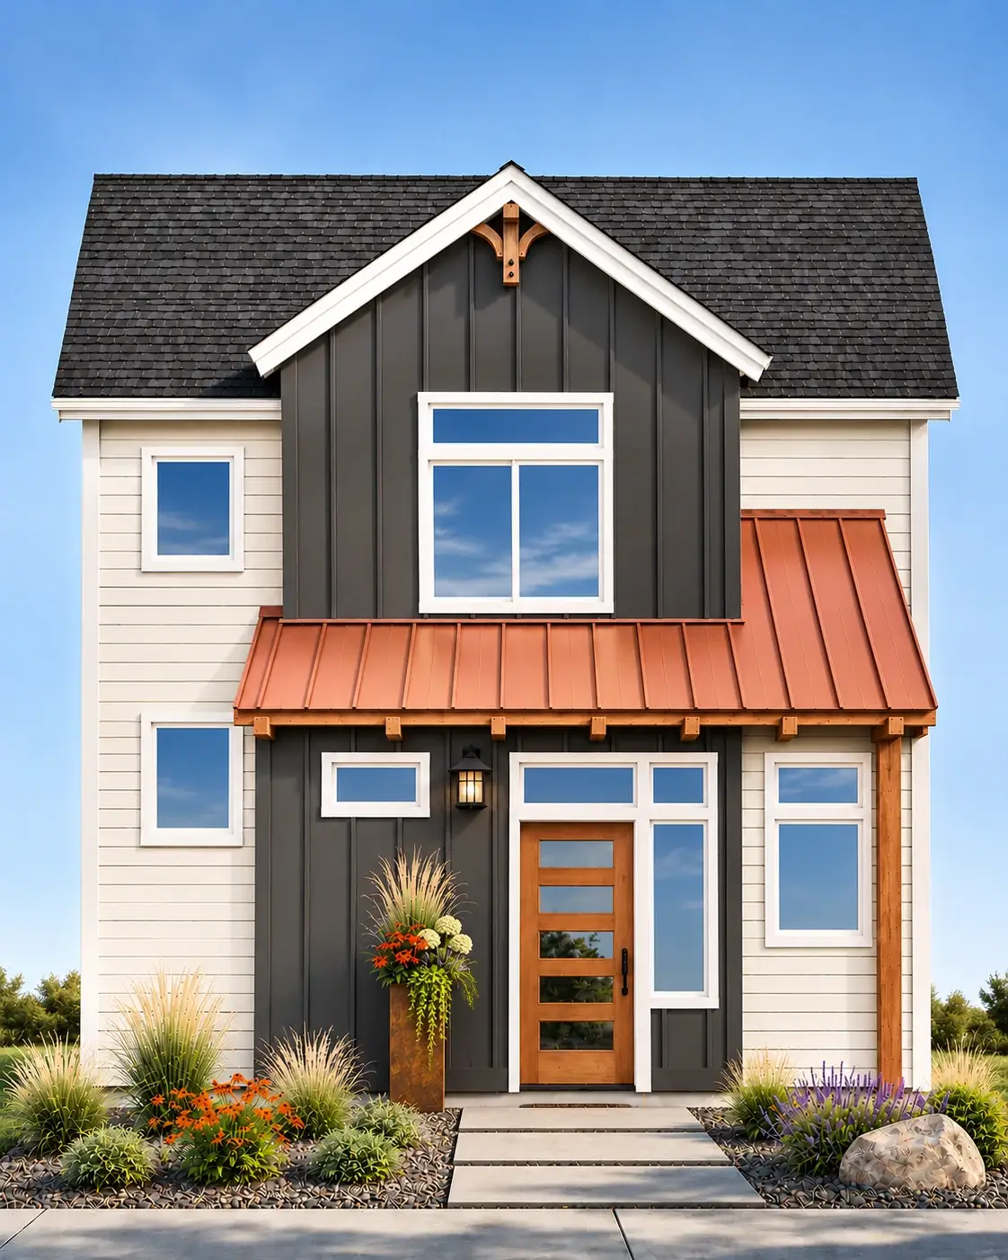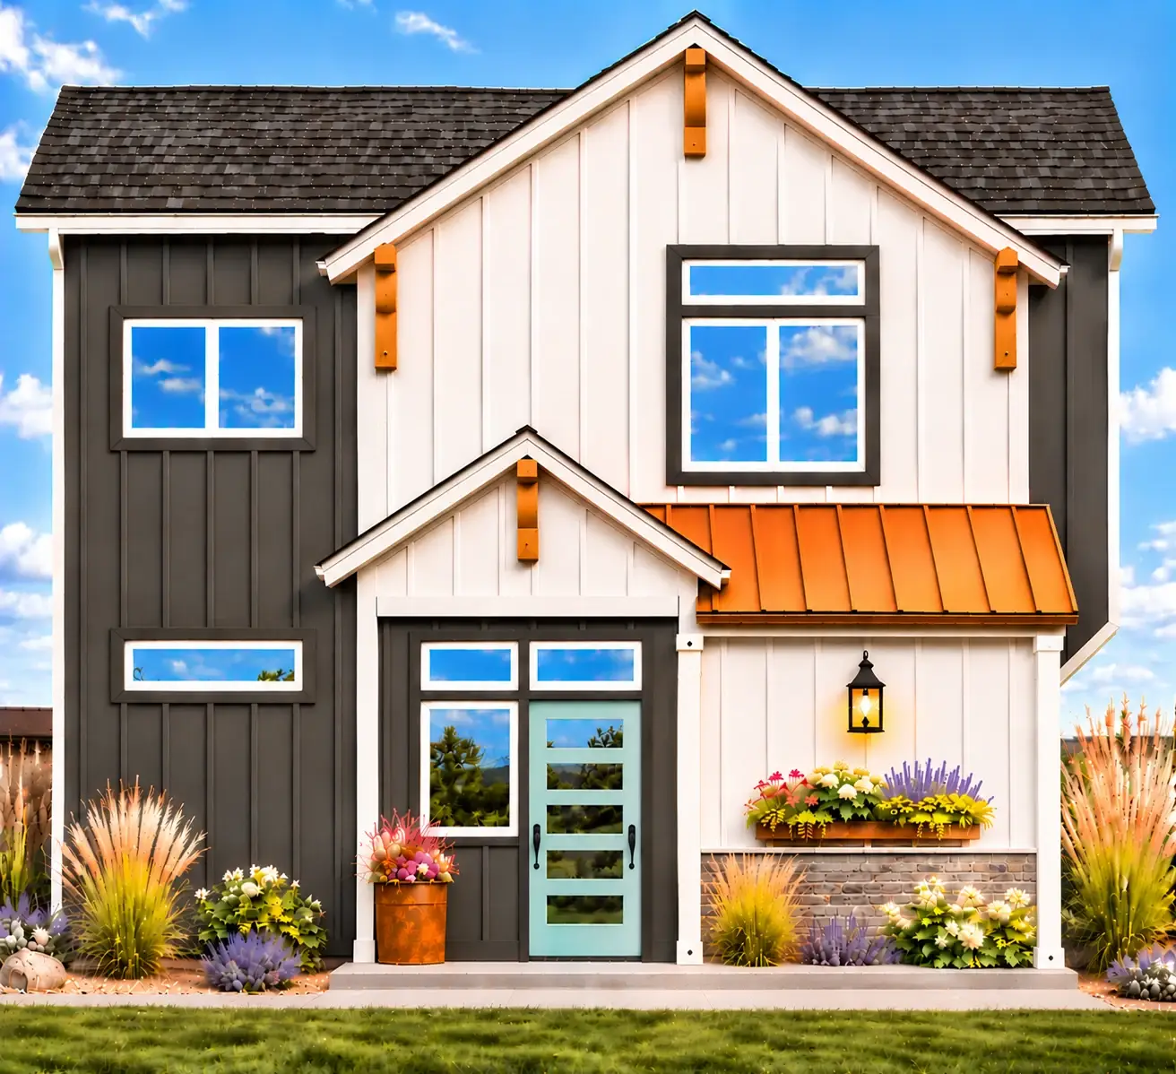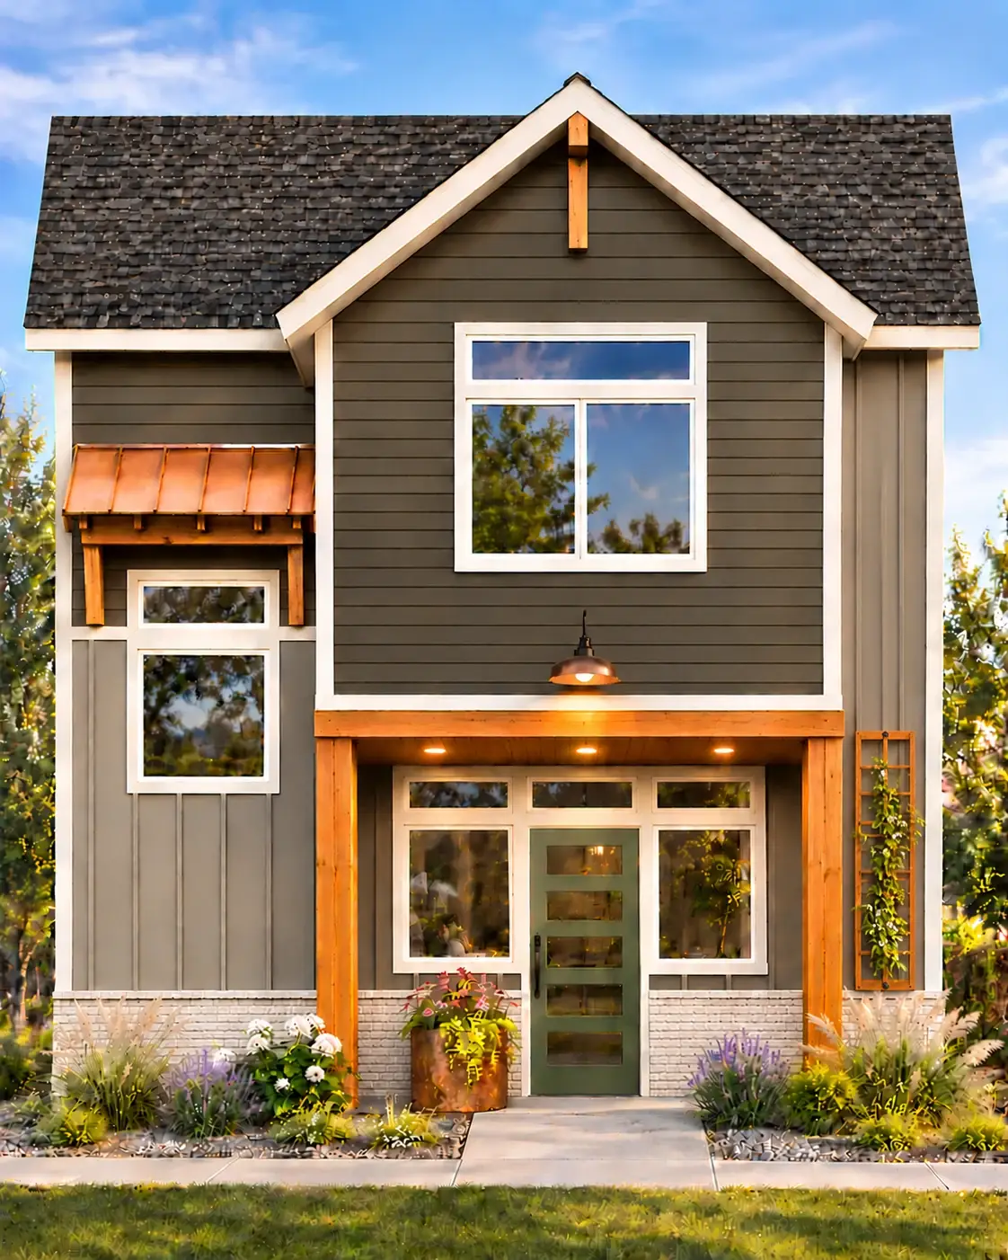
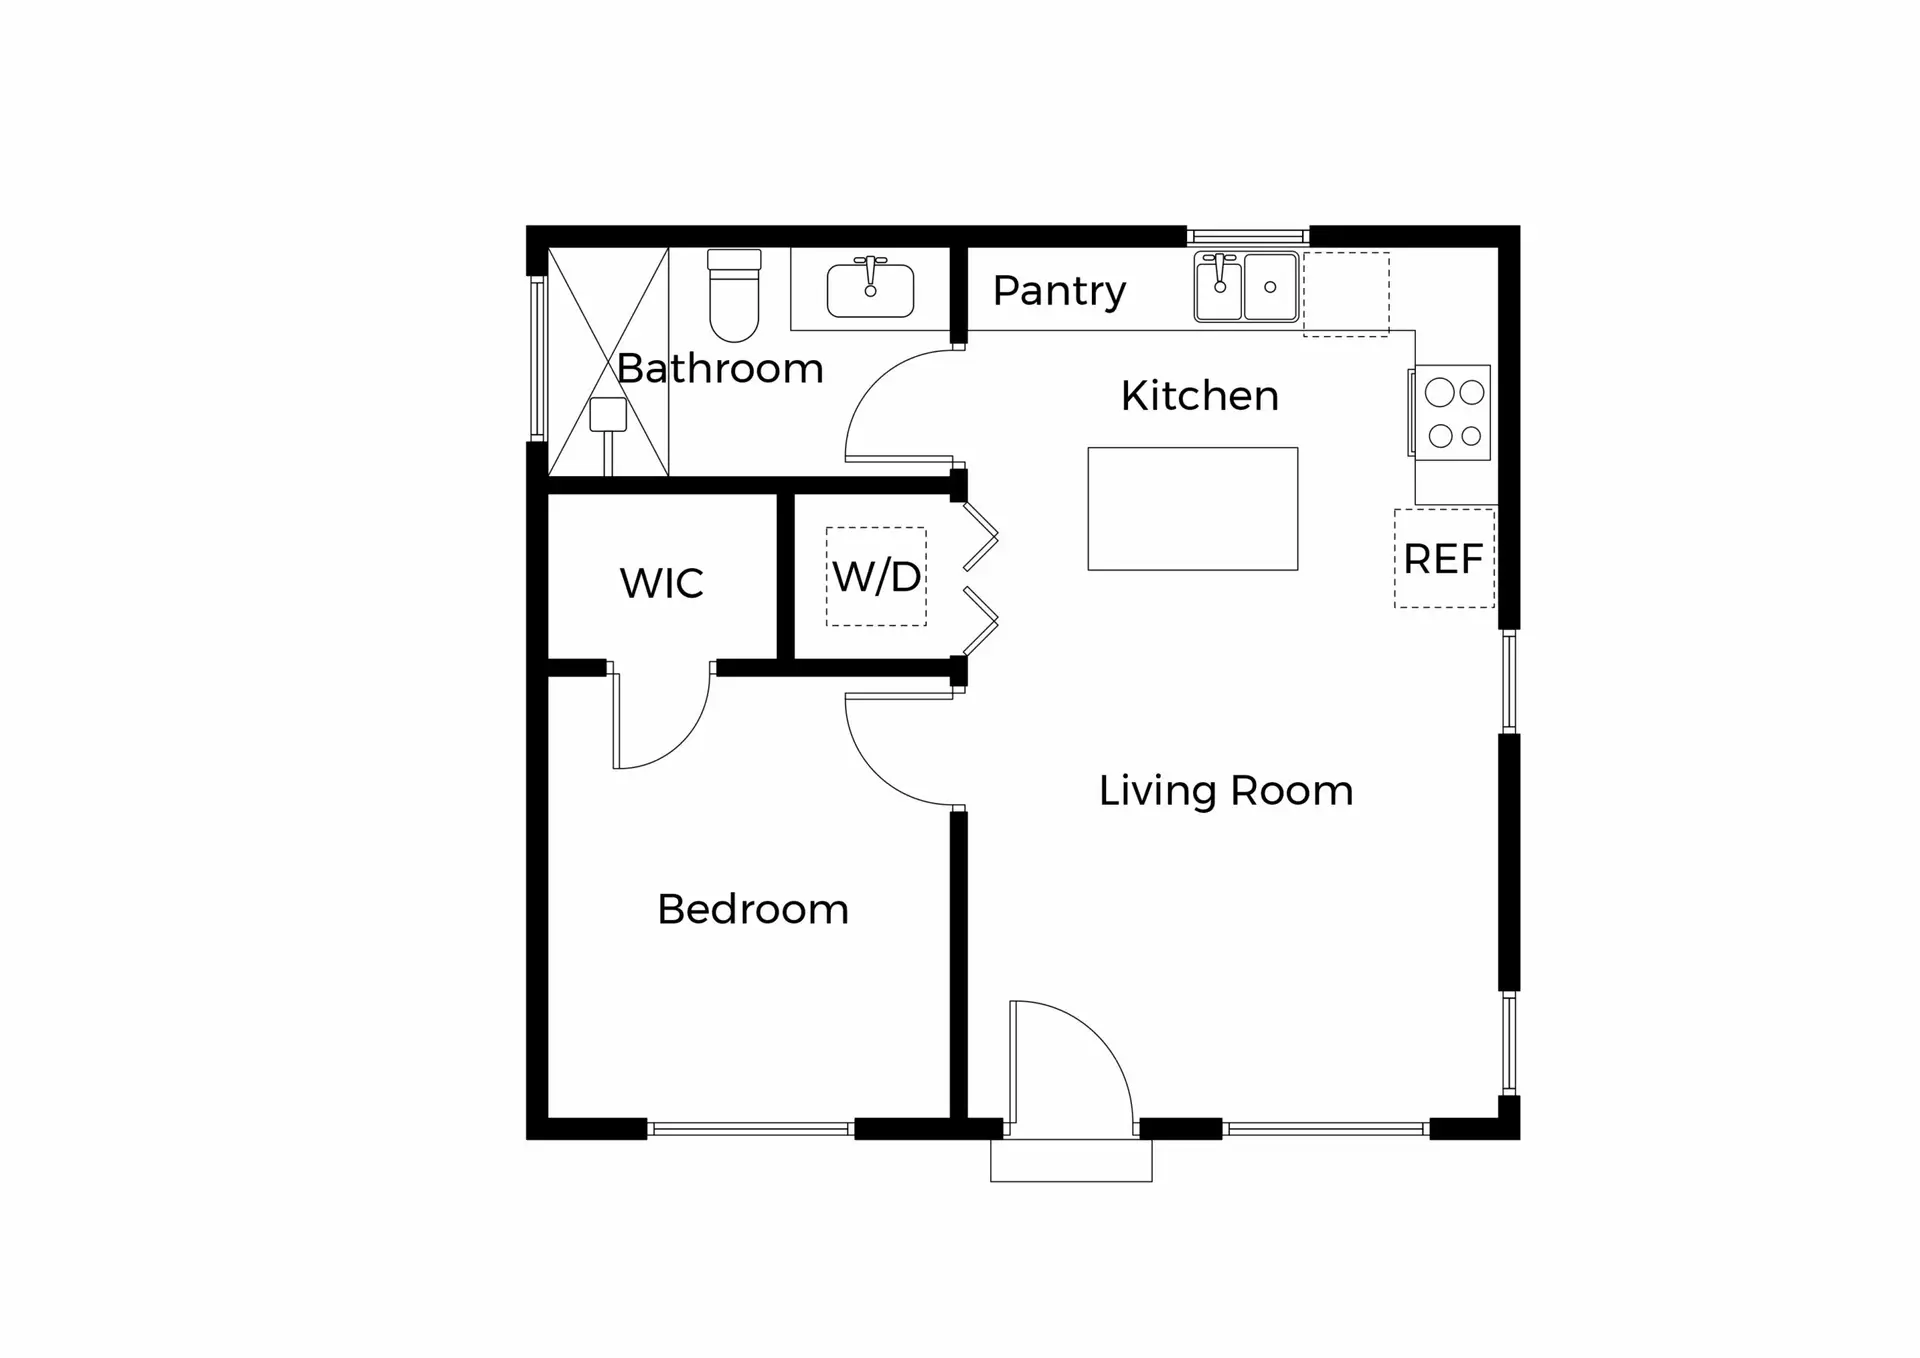

Introducing The Camas, our 550 SQFT 1 bed, 1 bath Boise ADU plan that maximizes space without compromising on comfort. This Accessory Dwelling Unit (ADU) features an open-concept layout, perfect for singles or couples seeking a cozy and efficient living space.
Schedule a free consultation to discuss this plan and get a custom quote for your property.
Permit ready | Fast Approval | Affordable Design
Introducing Mode Homes’ 550 SQFT single level ADU plan, a meticulously designed living solution that epitomizes space efficiency and modern comfort. This compact yet fully equipped unit is ideal for singles, couples, or homeowners needing additional living space on their property. The open-concept layout seamlessly integrates living, dining, and sleeping areas—creating a versatile, stylish, and inviting environment crafted with Mode Homes’ signature quality and smart design focus.
At 550 sq ft, The Camas fits well under Boise’s 900 sq ft ADU size cap. Boise also limits an ADU to 70% of the size of your main home. Because The Camas is small, it fits behind most Boise homes, even smaller ones. We still check both numbers for your lot before you commit.
A small footprint also helps with setbacks. The Camas can tuck into side yards and backyards where bigger plans won’t fit. We confirm setbacks and height for your zone during our feasibility review.
Utilities are often simpler than people expect. An ADU can usually tie into your existing sewer line if it has room, and it can share your existing electric meter. In Veolia’s service area, Veolia sets a new water meter for the ADU.
This Boise ADU plan is a great fit for one or two people. Think of a parent who wants to live close but still have their own front door. Or a grown child saving up for a first home. It also makes a strong long-term rental or guest house.
The walk-in closet and full kitchen island make it feel bigger than 550 sq ft. Your tenant or family member gets a real home, not a converted shed.
Mode Homes is a Boise builder that focuses on ADUs and infill. We handle design changes, permits, and construction under one roof. You get one point of contact and clear pricing from start to finish.
Every plan set comes with fully dimensioned floor plans, foundation and roof plans, elevations, building sections, and a suggested electrical layout. We can adjust the layout, finishes, or exterior to match your main home.
Want to see if this Boise ADU plan fits your property? Schedule a free consultation and we’ll give you a custom quote.
Our primary focus is to make the process of finding and purchasing house plans more convenient. We offer a wide range of designs, including single-family homes, cottages and ADUs designed for a variety of buildable areas.
We understand that each project is unique. Therefore, we offer modification services for any house plan on our site. Whether you need adjustments to the layout, size, or features, our team is ready to assist in creating the perfect plan for you.
Schedule a free consultation with our ADU experts. We’ll assess your property, review your goals, and deliver a detailed, no-obligation estimate.
Serving Boise, Idaho and Surrounding Communities
Find the perfect ADU design for your property