Mode Homes Floor Plan

The Stanley

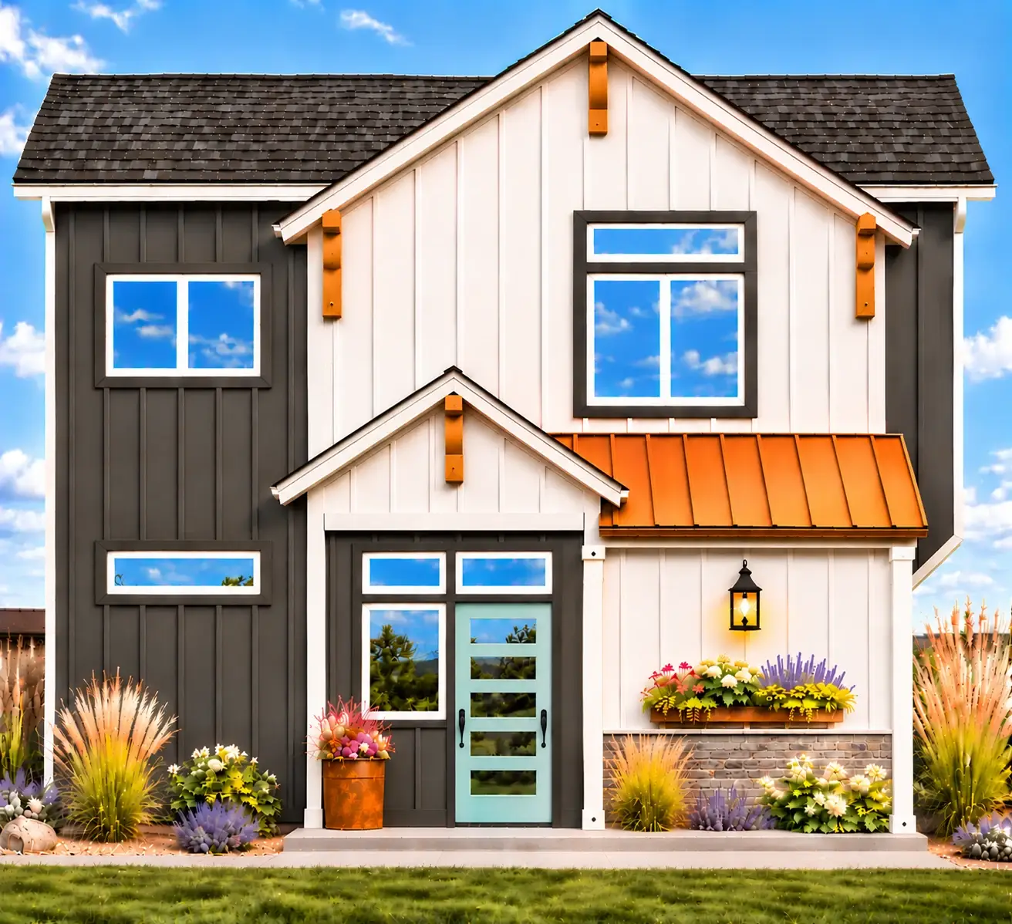
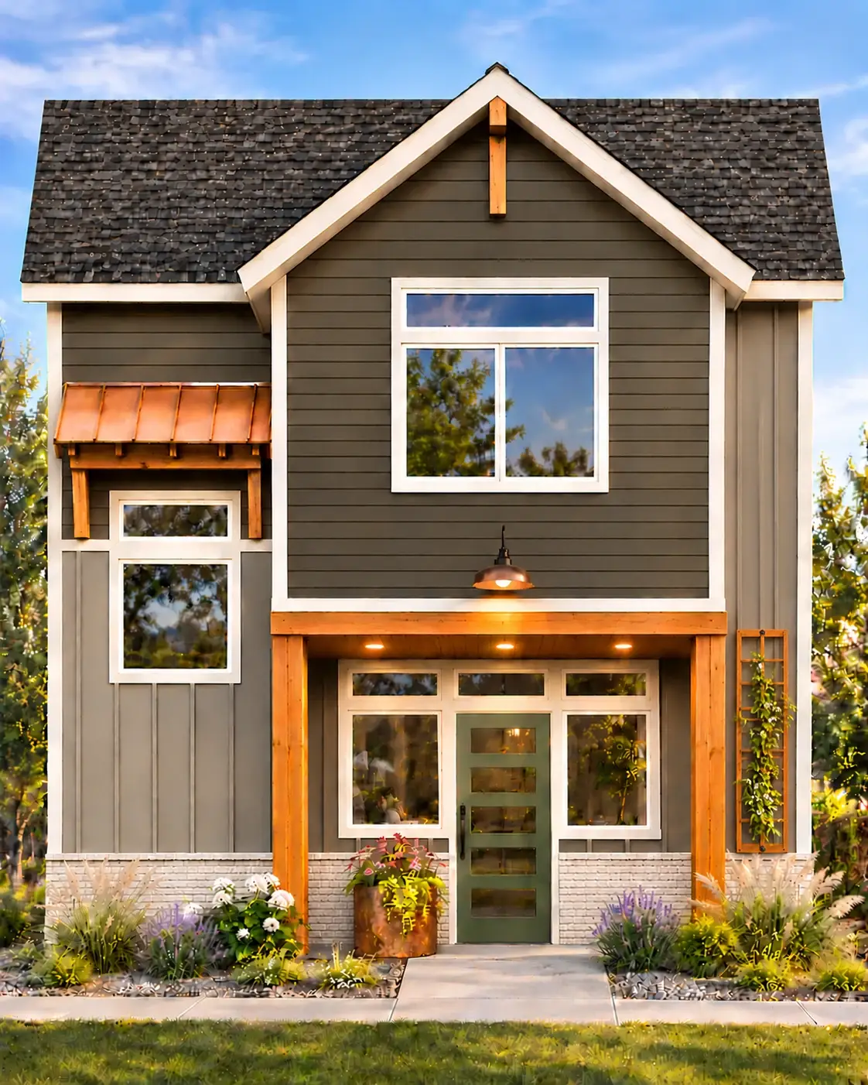
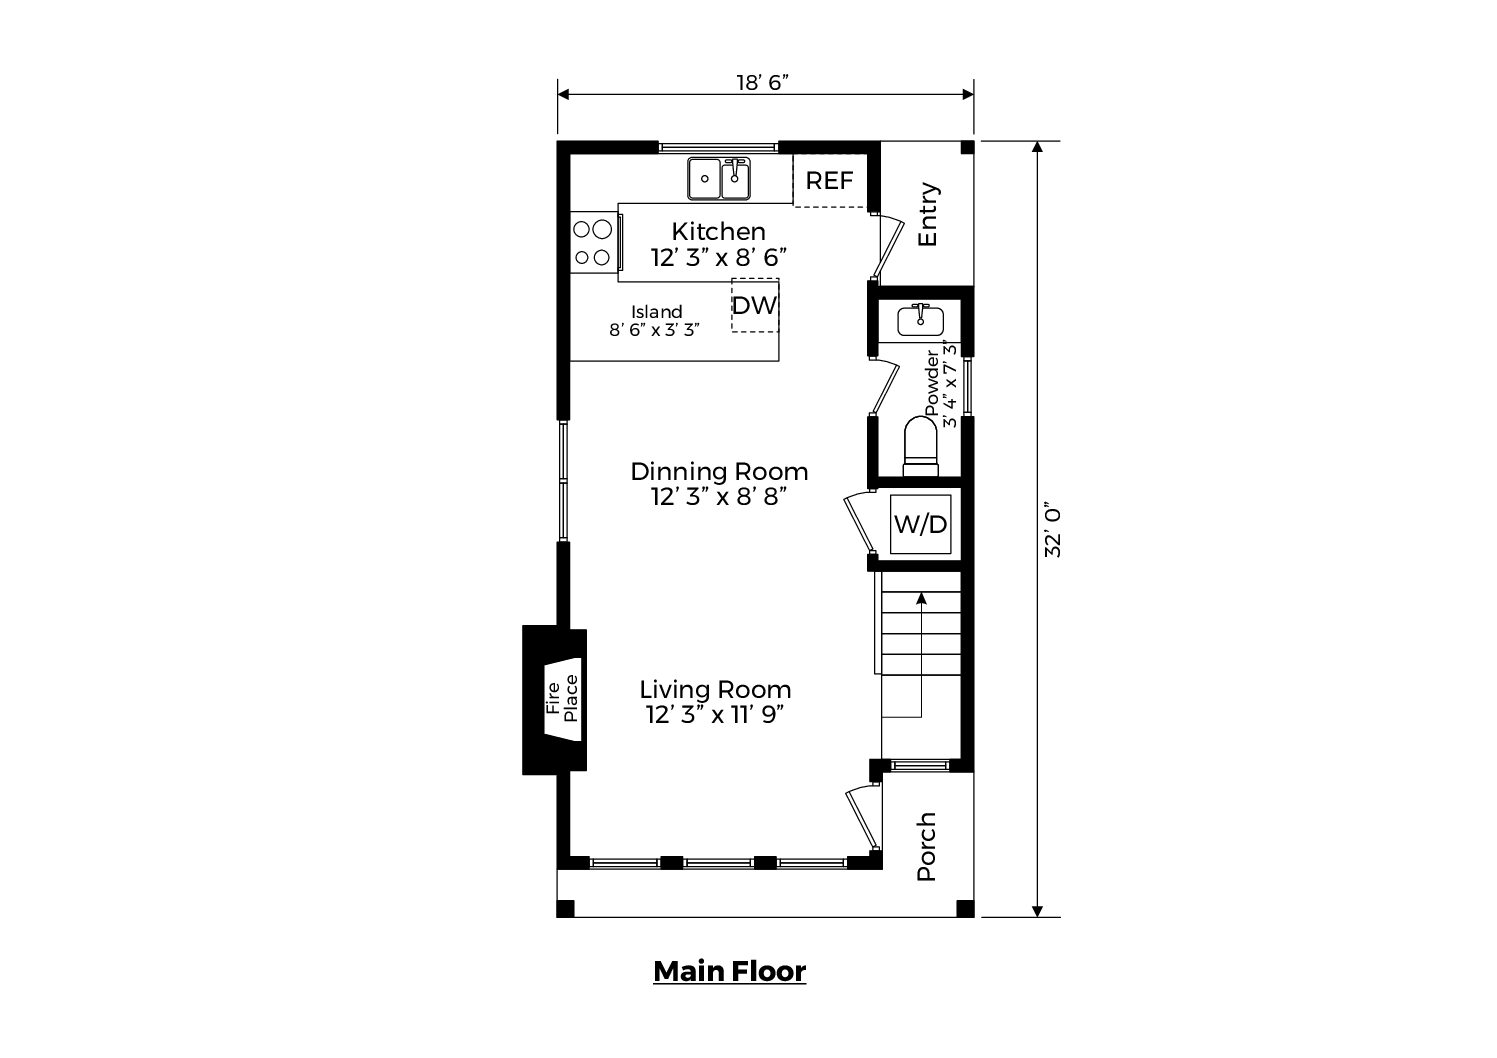
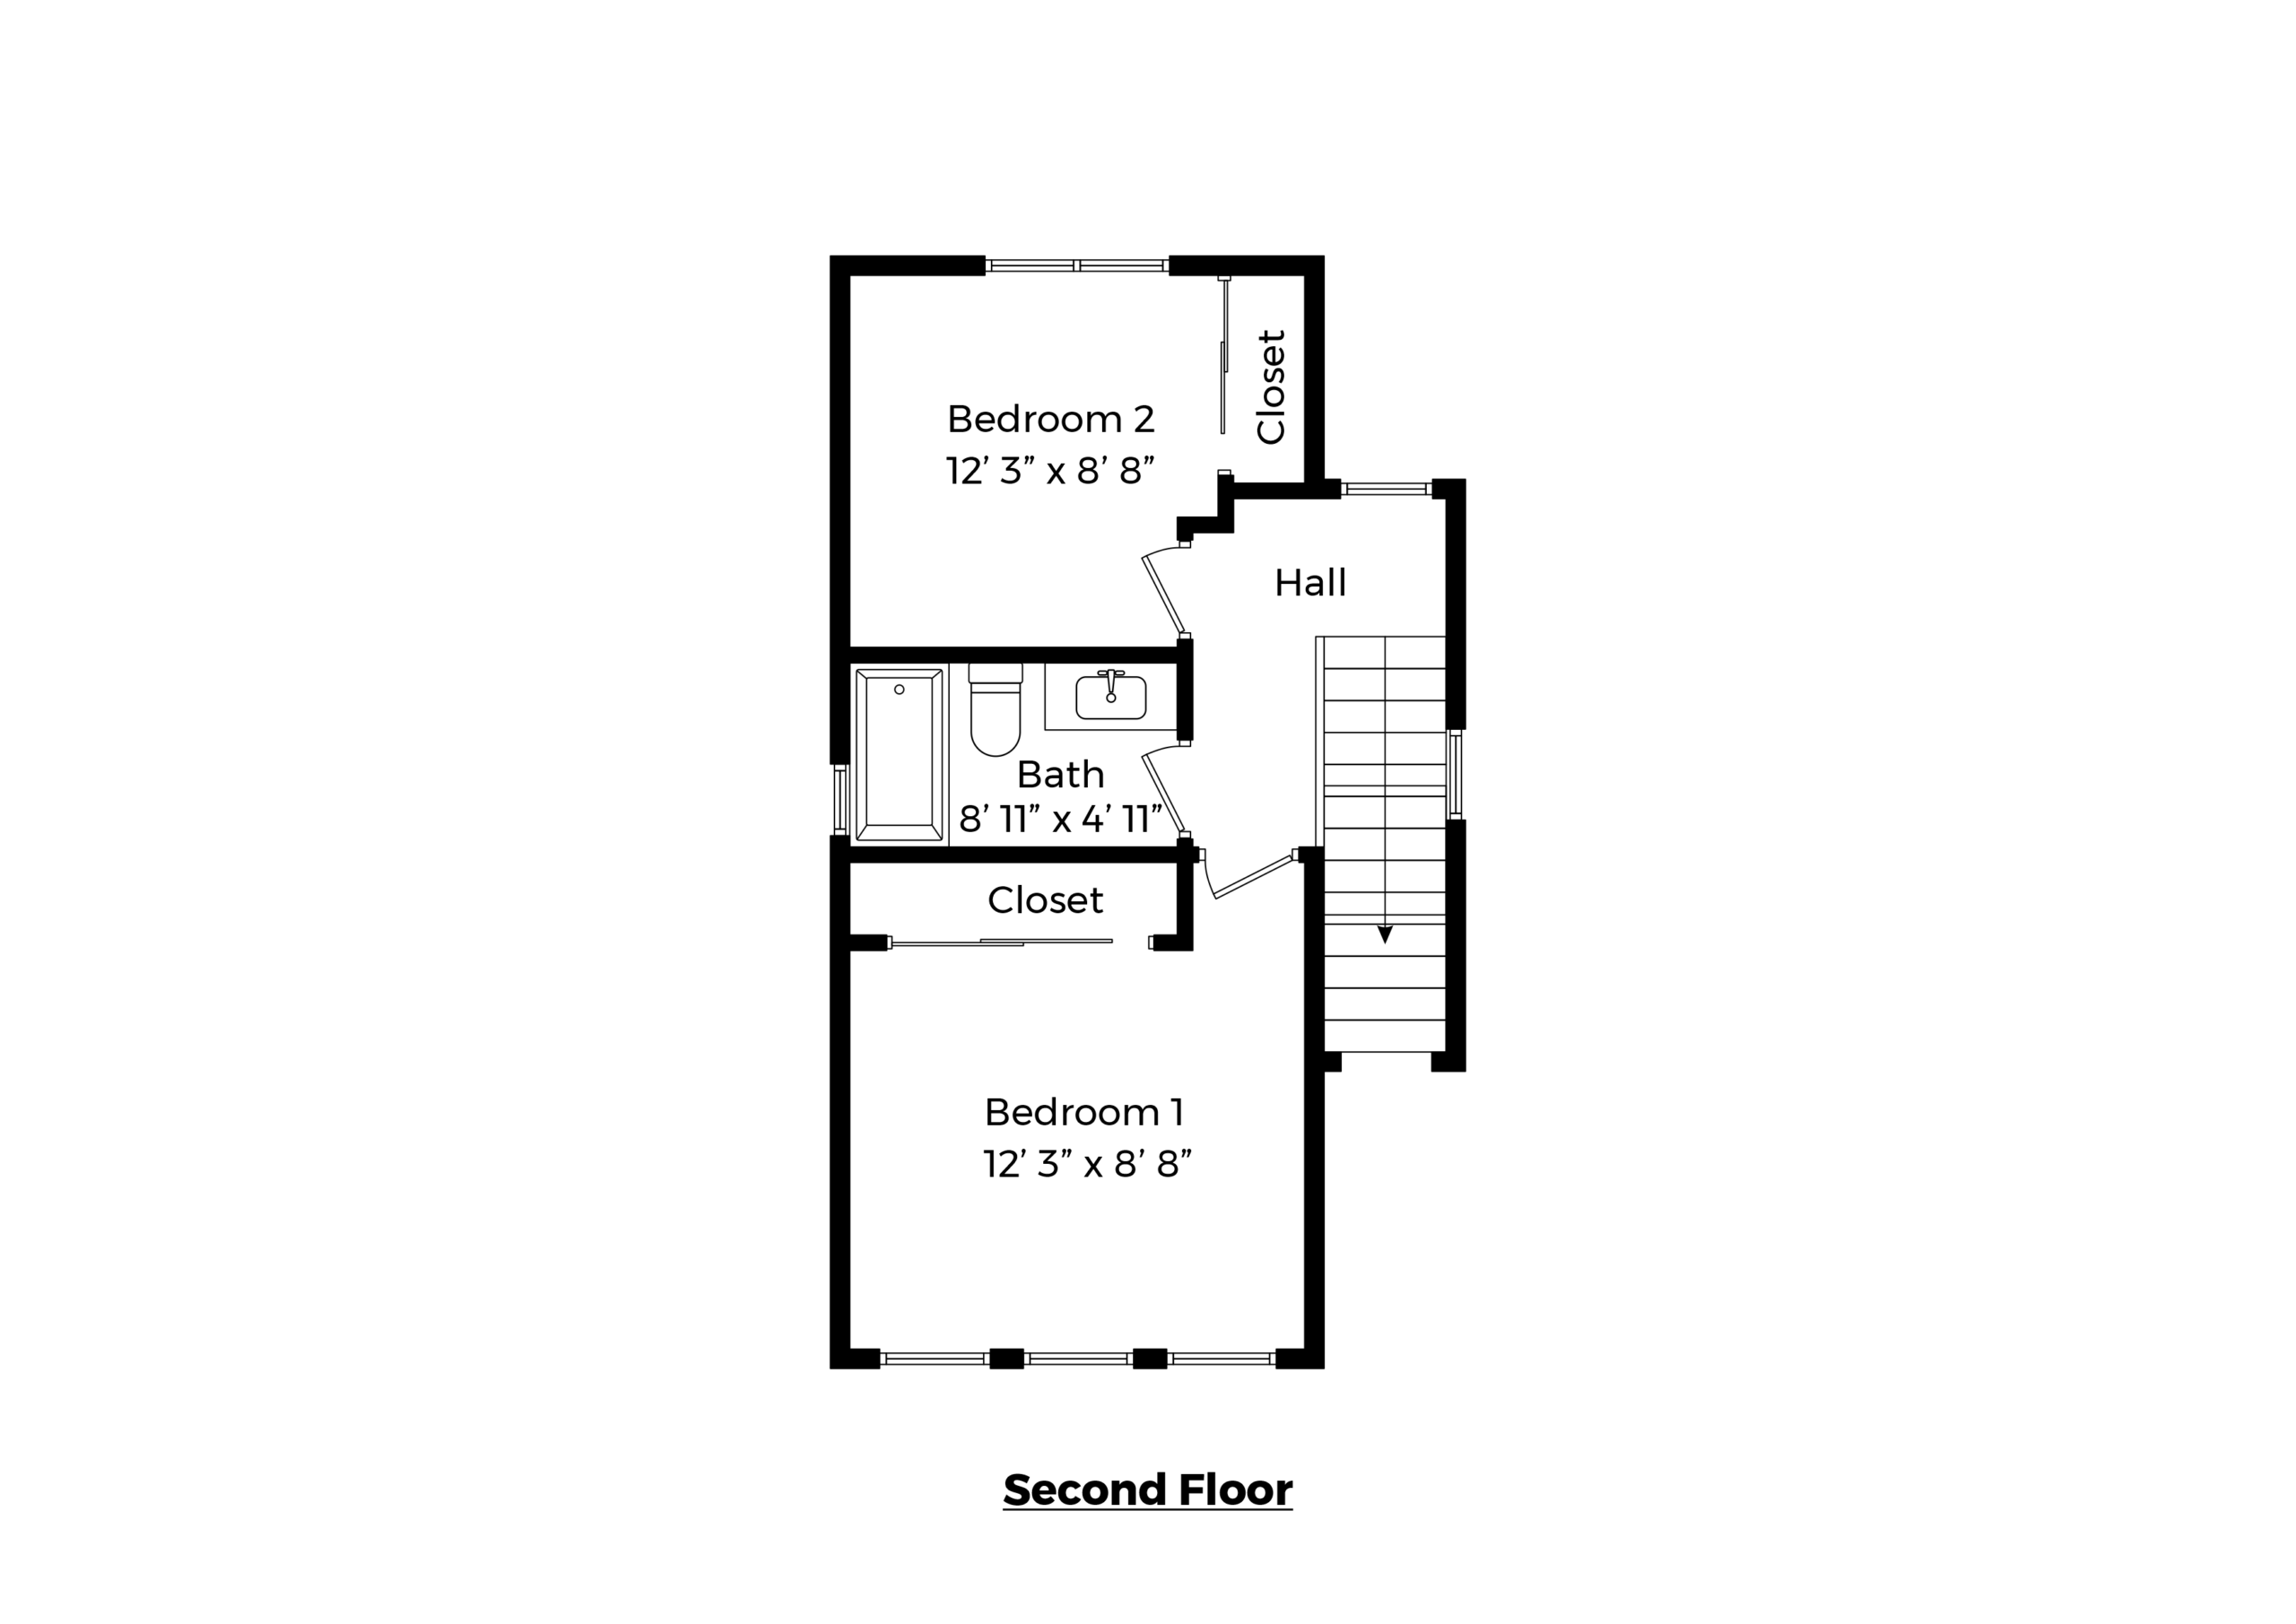
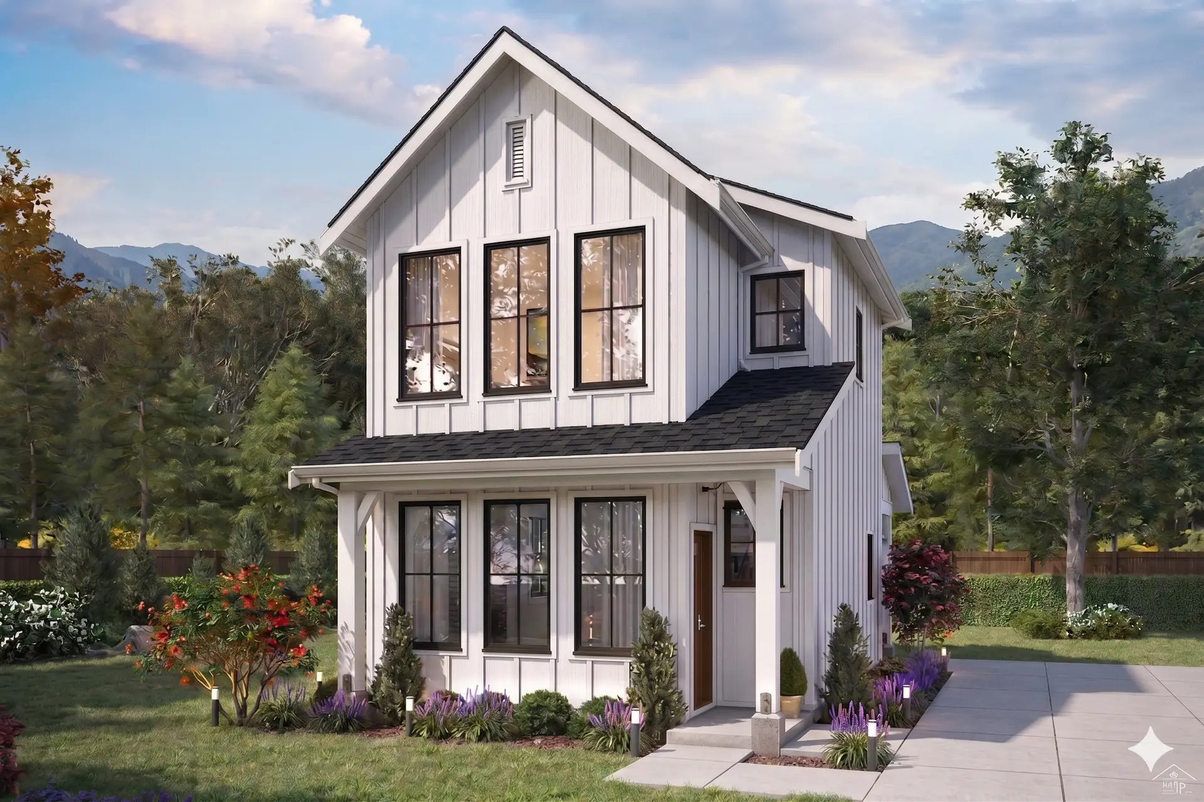
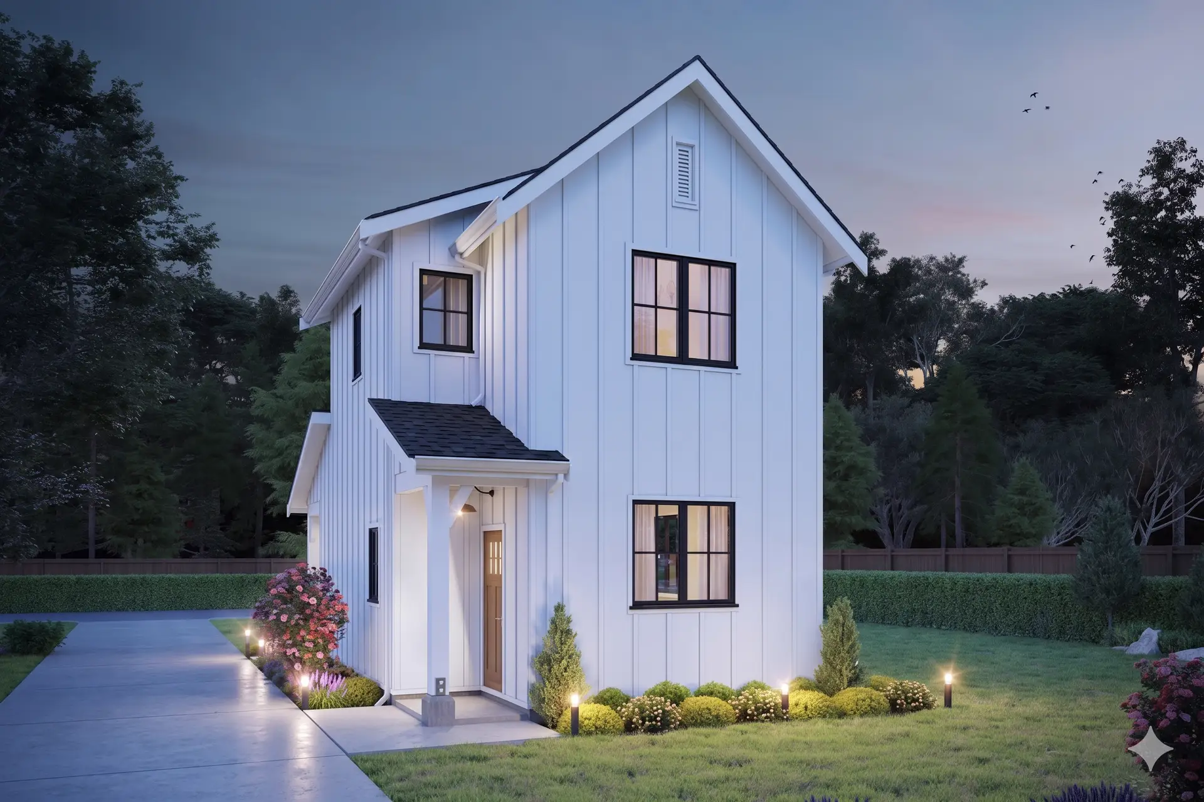
Introducing Mode Homes’ 900 SQFT 2-Story Boise ADU plan, The Stanley. This is the plan that lives like a single-family home. Two full bedrooms, one and a half bathrooms, full-size appliances, and a narrow footprint built to fit challenging Boise infill lots. The kind of ADU that feels less like a backyard cottage and more like a real home.

Get This Floor Plan

Schedule a free consultation to discuss this plan and get a custom quote for your property.

Permit ready | Fast Approval | Affordable Design

Plan Details & Specifications

Plan Details

Introducing Mode Homes’ 900 SQFT 2-Story Boise ADU plan, The Stanley. This is the plan that lives like a single-family home. Two full bedrooms, one and a half bathrooms, full-size appliances, and a narrow footprint built to fit challenging Boise infill lots. The kind of ADU that feels less like a backyard cottage and more like a real home.

Key Features

  • Narrow Footprint for Challenging Lots: Designed specifically for Boise infill — tight setbacks, irregular lot shapes, and side-yard placements where wider plans simply don’t fit. Opens up sites most ADU plans can’t touch.
  • Lives Like a Single-Family Home: At 900 SF across two stories, this plan delivers the feel and function of a starter home — defined rooms, real privacy, and a layout that doesn’t compromise.
  • Large Kitchen Peninsula: A real cooking and gathering space. The peninsula adds prep room, casual seating, and natural separation between the kitchen and living area without closing off the floor plan.
  • Full-Size Appliances: No apartment-grade compromises. Standard refrigerator, range, and dishwasher — the same appliances you’d put in a primary residence — so renters and family members never feel like they’re “making do.”
  • Two Bedrooms Up, Living Down: Bedrooms upstairs for quiet and privacy, main living and kitchen below for everyday flow. The layout that buyers and long-term renters actually want.
  • Large Master Closet: Generous closet space off the master bath — a feature usually reserved for full-size homes. Real storage for real wardrobes.
  • Built for Versatility: Works as premium long-term rental income, multigenerational housing, a true guest house, or a starter home for an adult child. The single-family feel commands top-of-market rents.

Building The Stanley in Boise

At 900 sq ft, The Stanley is sized right at Boise’s ADU size cap. Boise also limits an ADU to 70% of the size of your main home. For The Stanley, that means your main home should be about 1,286 sq ft or larger. We check both numbers for your lot before you commit.

The narrow, two-story footprint is built for tough Boise infill lots. We confirm setbacks and height for your zone during our feasibility review.

Utilities are often simpler than people expect. An ADU can usually tie into your existing sewer line if it has room, and it can share your existing electric meter. In Veolia’s service area, Veolia sets a new water meter for the ADU.

Want to see if this Boise ADU plan fits your property? Schedule a free consultation and we’ll give you a custom quote.

Architectural Designs

Our primary focus is to make the process of finding and purchasing house plans more convenient. We offer a wide range of designs, including single-family homes, multi-family units, garages, pool houses, sheds, and backyard offices. Our extensive collection features various architectural styles, sizes, and features, all customizable to meet your specific needs and preferences.

We collaborate with hundreds of residential building designers and architects to continually expand and diversify our portfolio. This commitment ensures that you have access to the best and most varied house plans available.

Customization and Modifications

We understand that each project is unique. Therefore, we offer modification services for any house plan on our site. Whether you need adjustments to the layout, size, or features, our team is ready to assist in creating the perfect plan for you.

What’s Included

  • General Notes and Perspectives: Comprehensive information and visual representations of the design.
  • Fully Dimensioned Floor Plans: Detailed plans with exact measurements.
  • Foundation and Roof Plan: Specific plans for the foundation and roofing structure.
  • Elevations: Exterior views of the building from all sides.
  • Building and Wall Sections: Cross-sectional views detailing construction aspects.
  • Suggested Electrical Layout: Recommendations for electrical system placement.

Why Choose This Plan?

Ready to Build?

Get a personalized quote and feasibility analysis for your property.

Ready to Unlock Your Property’s Potential?

Schedule a free consultation with our ADU experts. We’ll assess your property, review your goals, and deliver a detailed, no-obligation estimate.

Serving Boise, Idaho and Surrounding Communities

Explore More Floorplans

Find the perfect ADU design for your property
The Boulder

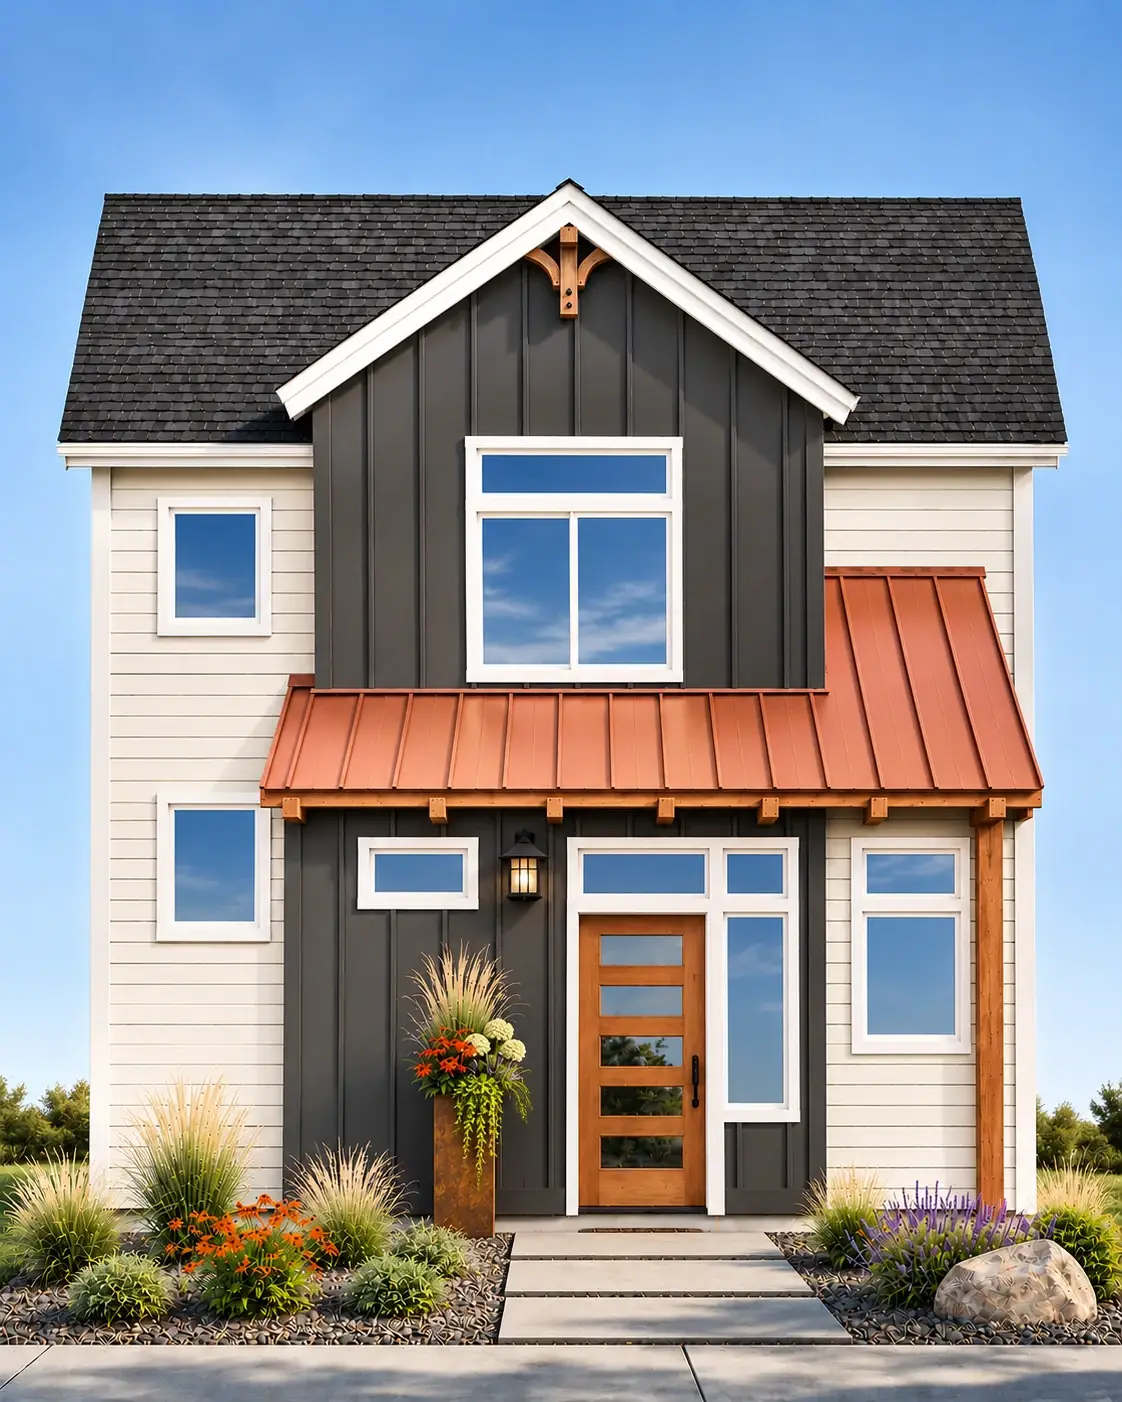
Introducing The Boulder, Studio L Architecture + Mode Homes' 1,000 SQFT 2-story 2 bedroom Boise ADU plan with a main-floor office. A main-floor office, an open kitchen, eating area, and living room, and a powder room downstairs, with two vaulted bedrooms, two full baths, and laundry upstairs. Designed by Studio L Architecture.

The Salmon

Introducing The Salmon, Studio L Architecture + Mode Homes' 996 SQFT 2-story 2 bedroom Boise ADU plan with a main-floor bedroom. Most of the living is on one level: a bedroom suite, living room, kitchen with island, pantry, and laundry, with a second bedroom and bath upstairs. Designed by Studio L Architecture.

The Teton

Introducing The Teton, Studio L Architecture + Mode Homes' 1,000 SQFT 2-story 2 bedroom Boise ADU plan with a kitchen island. An open kitchen with island, a pantry, laundry, and powder room downstairs, with two bedrooms and two full baths upstairs. Designed by Studio L Architecture.