Mode Homes Floor Plan

The Trailhead

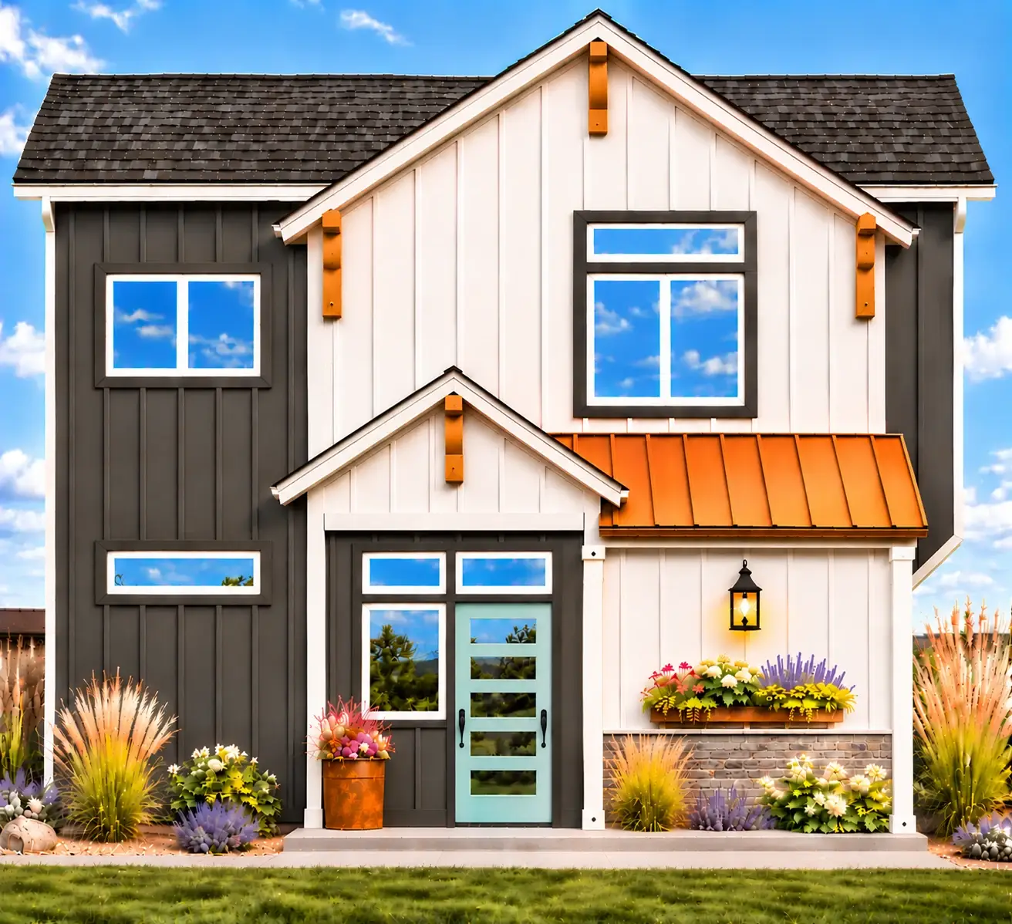
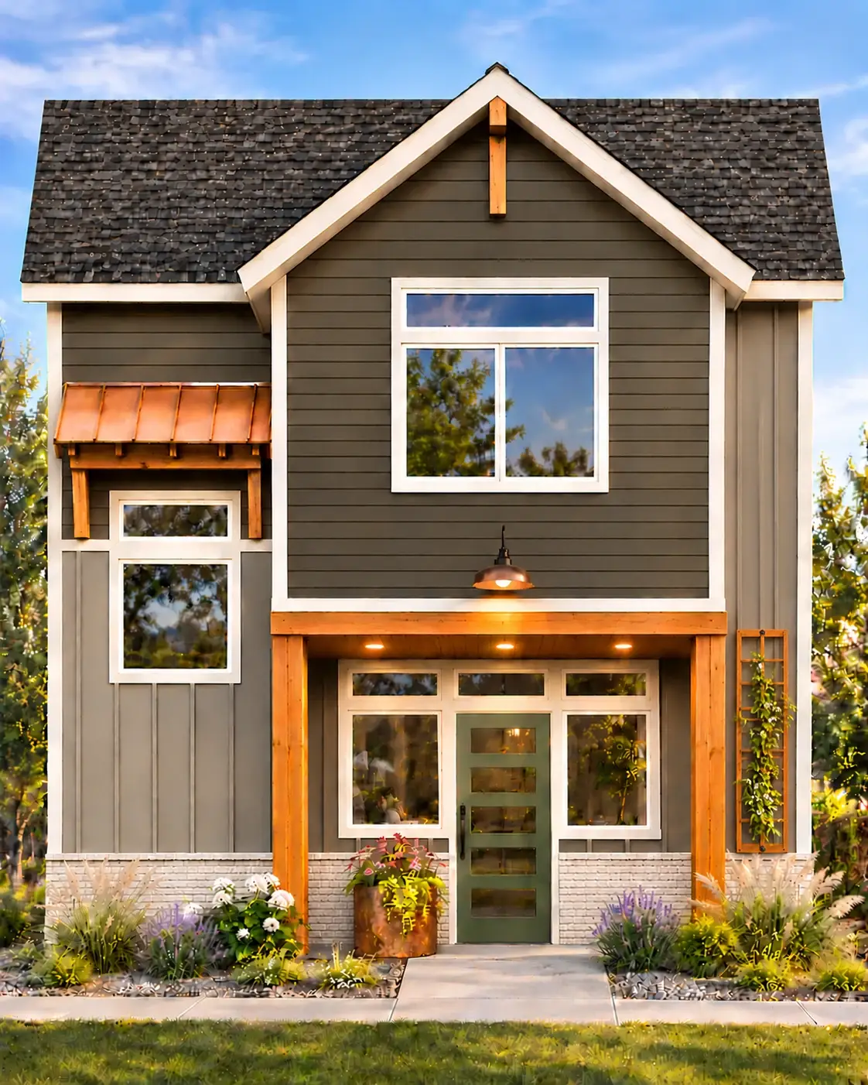
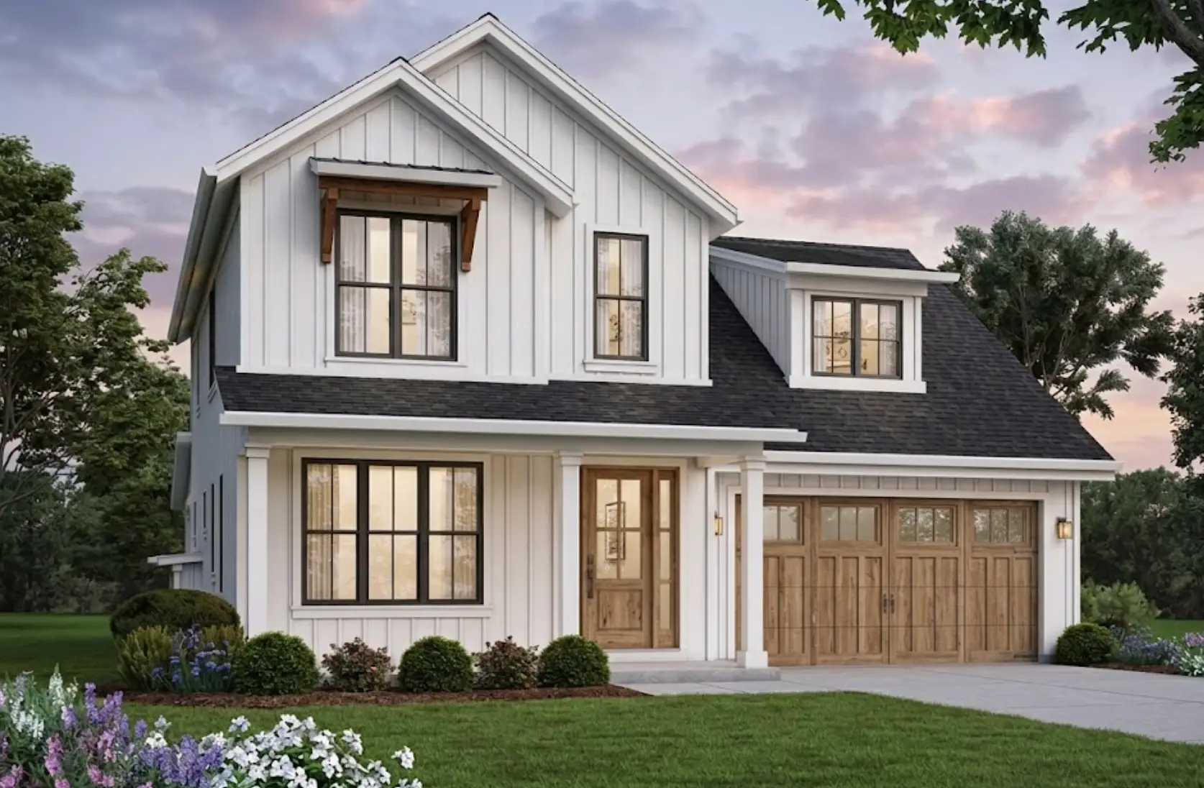
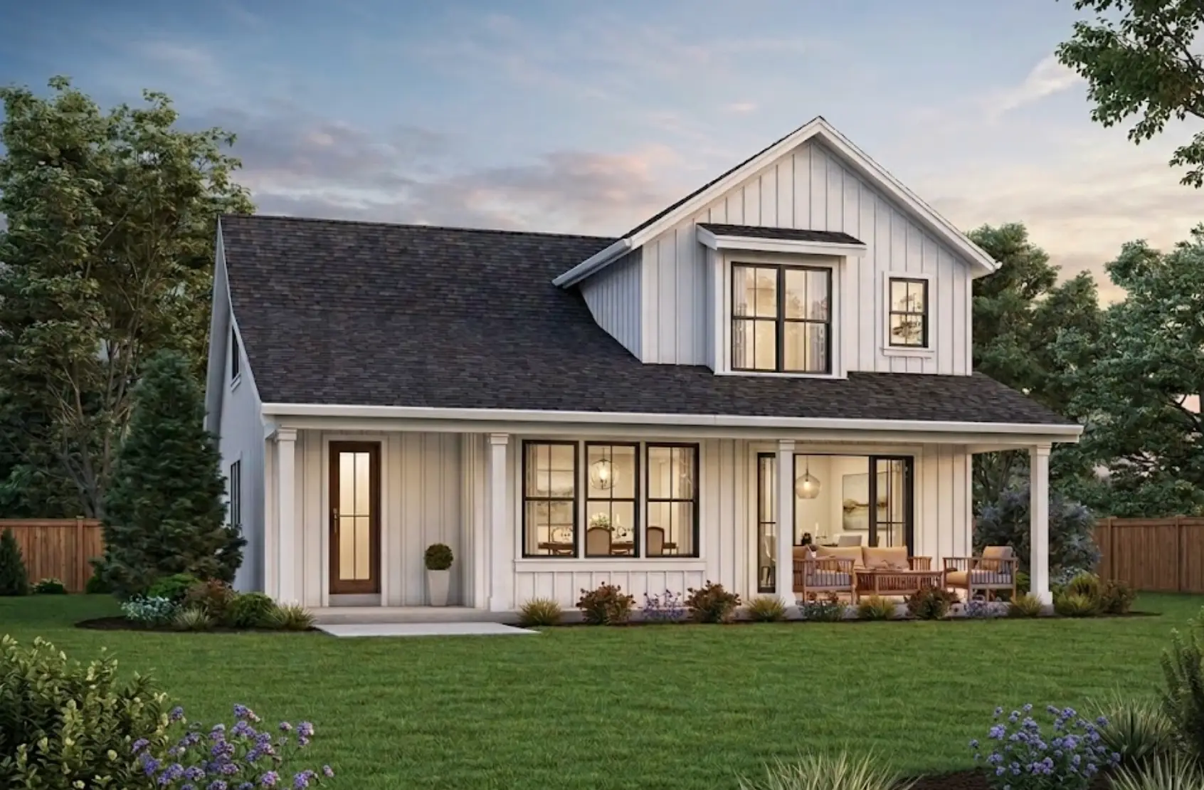
Introducing Mode Homes’ 2,376 SQFT Modern Farmhouse plan, The Trailhead — a Boise farmhouse plan built for your lot. A 4-bedroom, 3-bath build-on-your-lot home 321 SF bonus room, dedicated office, guest suite, and shop space — built for the way Boise families actually live, work, and store their gear. The Trailhead is the plan for buyers who want a real home base: room for a growing family, space to work from home, a spot for the in-laws, and somewhere to put the trailer, the tools, and the toys.

Get This Floor Plan

Schedule a free consultation to discuss this plan and get a custom quote for your property.

Permit ready | Fast Approval | Affordable Design

Plan Details & Specifications

Plan Details

Introducing Mode Homes’ 2,376 SQFT Modern Farmhouse plan, The Trailhead — a Boise farmhouse plan built for your lot. A 4-bedroom, 3-bath build-on-your-lot home 321 SF bonus room, dedicated office, guest suite, and shop space — built for the way Boise families actually live, work, and store their gear. The Trailhead is the plan for buyers who want a real home base: room for a growing family, space to work from home, a spot for the in-laws, and somewhere to put the trailer, the tools, and the toys.

Key Features

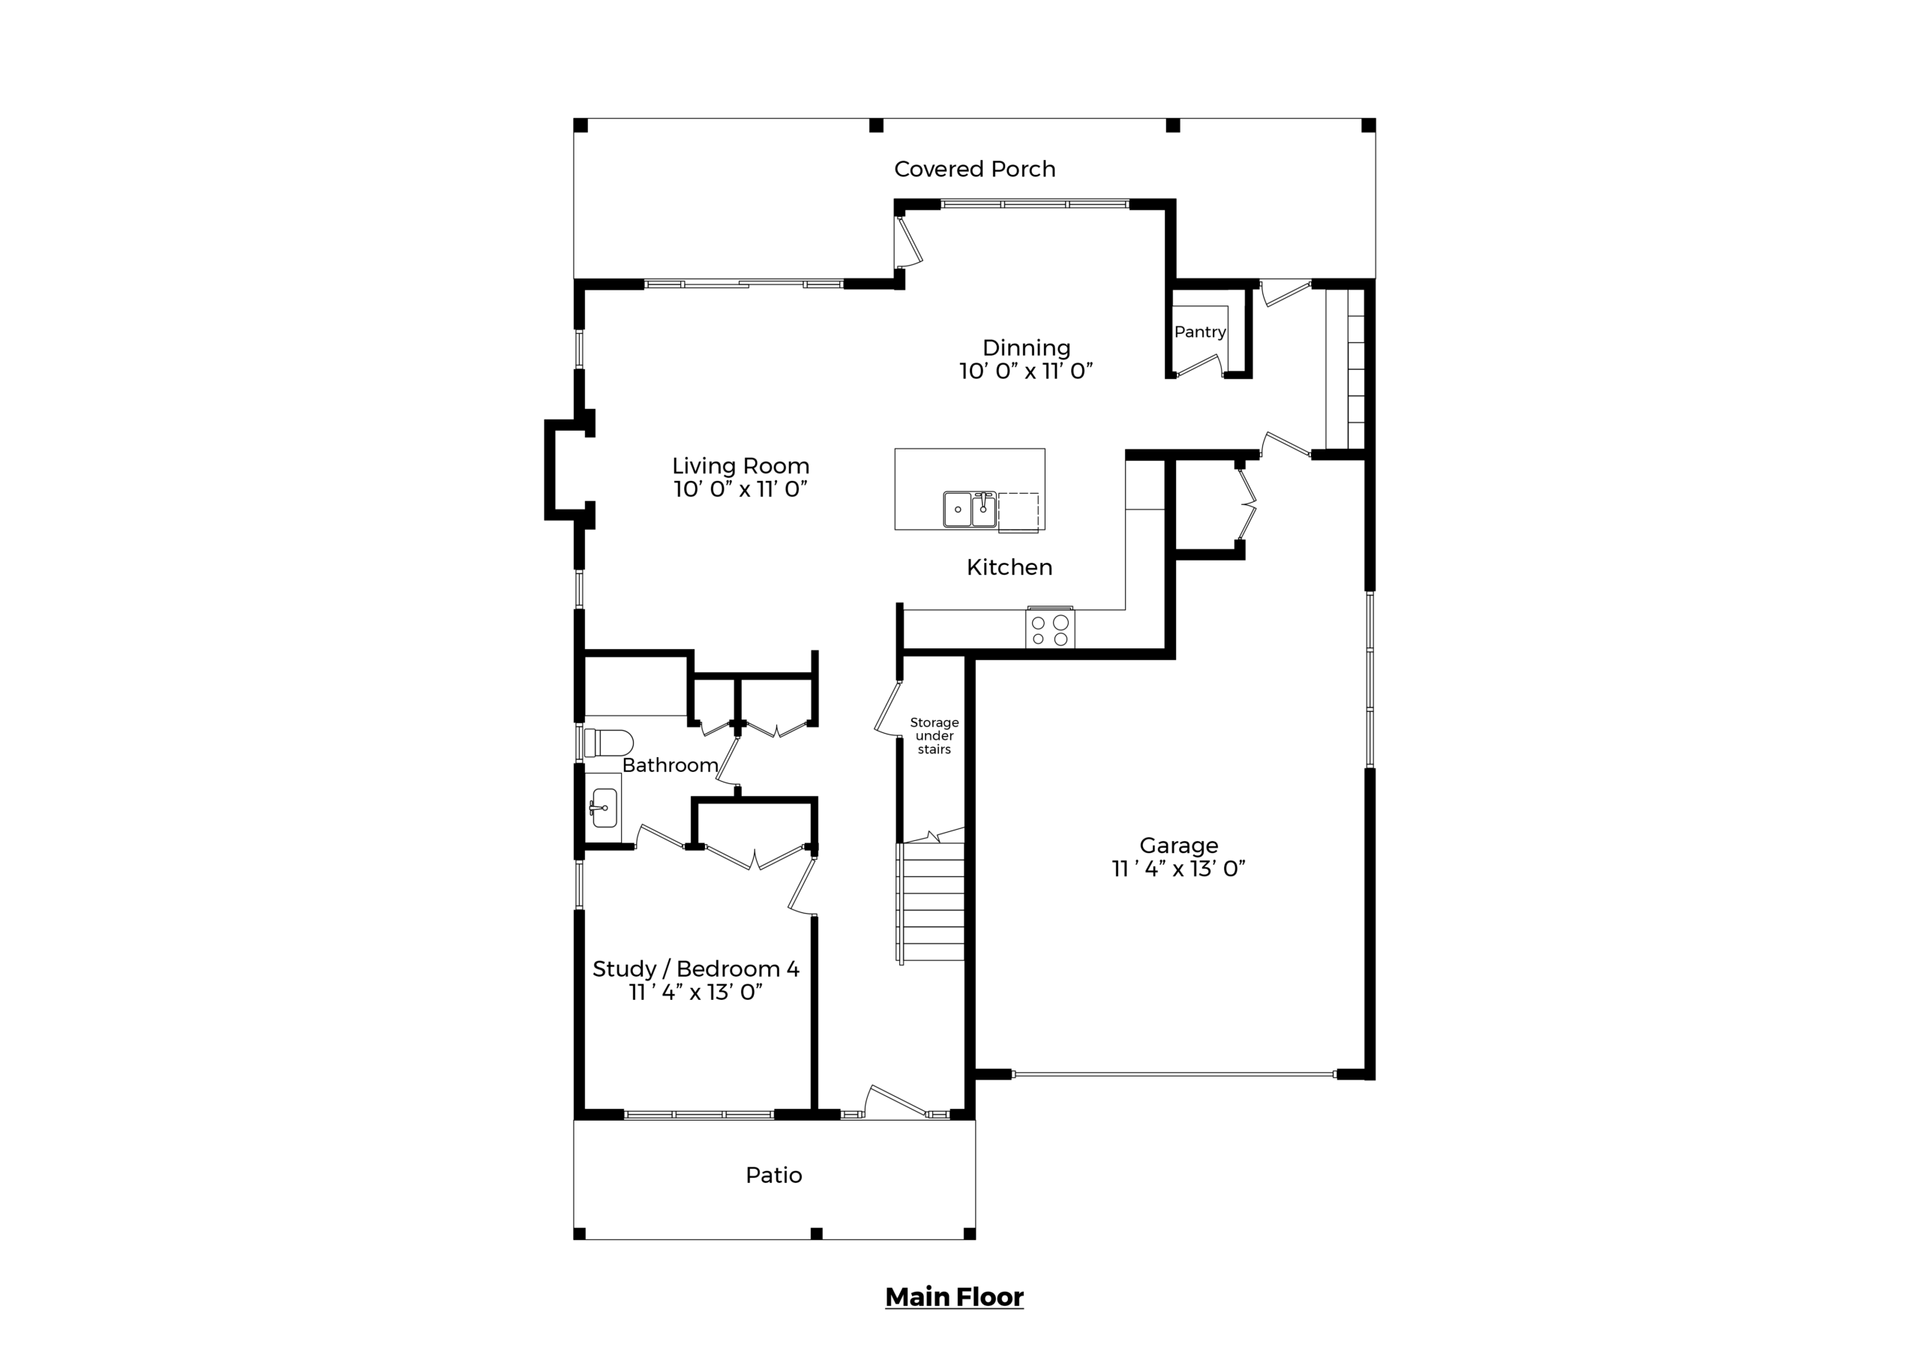
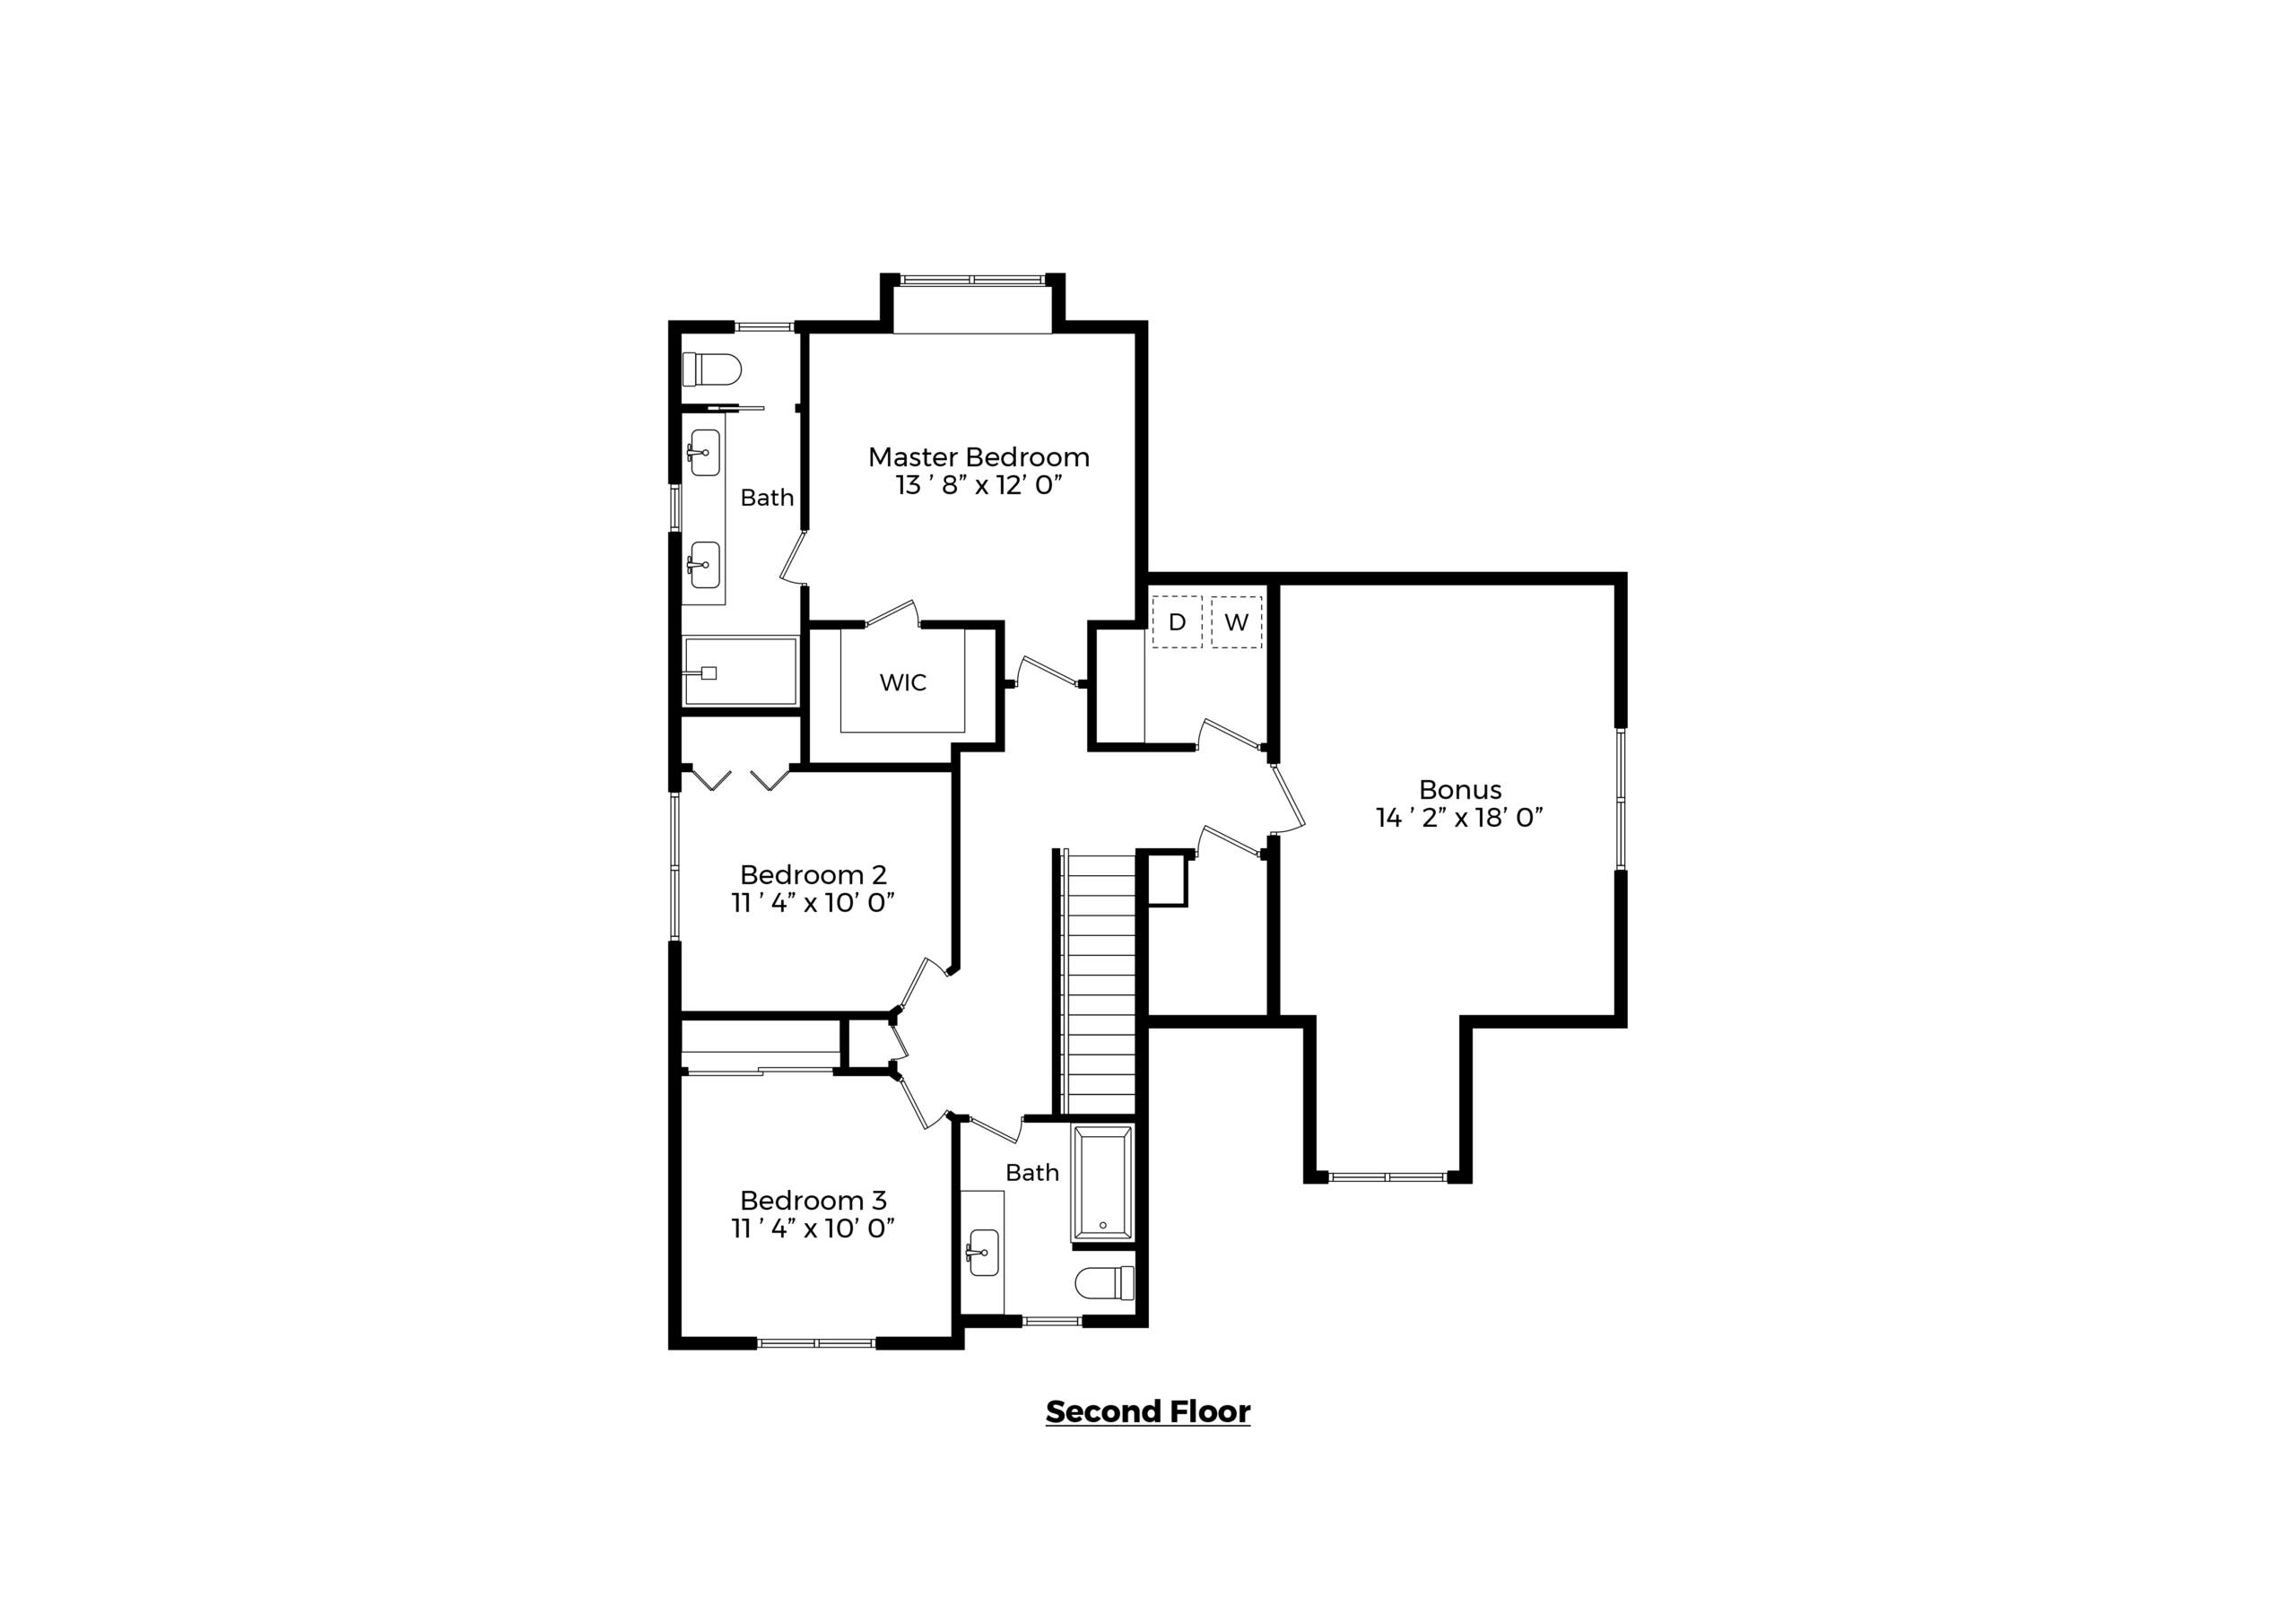
  • 4 Bedrooms + 321 SF Bonus Room: Three bedrooms upstairs plus a main-floor guest suite, with a generous bonus room above ready to flex as a media room, kids’ playroom, home gym, or fifth bedroom down the road.
  • Main-Floor Guest Suite: A full bedroom and bathroom on the main level — ideal for aging parents, long-stay visitors, or a teenager who wants their own zone. The configuration that adds real long-term value.
  • Dedicated Home Office: A real office, not a converted nook. Quiet, private, and built for the work-from-home reality without sacrificing a bedroom.
  • Walk-In Pantry: Sized for oversized appliances, Costco runs, and the dry goods that pile up fast in a family home. The kitchen stays clean; the pantry does the heavy lifting.
  • Mud Room with Drop Zone: The first thing your family hits when they walk in from the garage — built to absorb jackets, boots, backpacks, and gear before they reach the rest of the house.
  • Shop Space: Built-in workshop area for the tools, projects, and side-hustles that make a house feel like home. The kind of feature you don’t find in tract housing.
  • Upstairs Utility Room: Laundry on the same level as the bedrooms — where the laundry actually comes from. No more hauling baskets up and down stairs.
  • Covered Patio + Outdoor Living Room: A real outdoor space designed for Idaho’s long summer evenings. Built to extend the living area, not just shelter the back door.
  • 3 Full Bathrooms: Master ensuite, full bath serving the secondary bedrooms upstairs, and a full bath on the main floor with the guest suite. No half-bath compromises.
  • 2-Car Front Garage: 520 SF of garage with straight-on orientation — practical, weatherproof, and built for Idaho winters.

Building The Trailhead on Your Boise Lot

The Trailhead is a Boise farmhouse plan for families who already own land. It works on an infill lot in town or on acreage outside the city. Every lot is different. Infill lots usually tie into city sewer and water. Rural acreage may need a well and septic. We sort that out during our feasibility review, before you commit.

Want to see if this Boise farmhouse plan fits your lot? Schedule a free consultation and we’ll give you a custom quote.

Architectural Designs

Our primary focus is to make the process of finding and purchasing house plans more convenient. We offer a wide range of designs, including single-family homes, multi-family units, garages, pool houses, sheds, and backyard offices. Our extensive collection features various architectural styles, sizes, and features, all customizable to meet your specific needs and preferences.

We collaborate with hundreds of residential building designers and architects to continually expand and diversify our portfolio. This commitment ensures that you have access to the best and most varied house plans available.

Customization and Modifications

We understand that each project is unique. Therefore, we offer modification services for any house plan on our site. Whether you need adjustments to the layout, size, or features, our team is ready to assist in creating the perfect plan for you.

What’s Included

  • General Notes and Perspectives: Comprehensive information and visual representations of the design.
  • Fully Dimensioned Floor Plans: Detailed plans with exact measurements.
  • Foundation and Roof Plan: Specific plans for the foundation and roofing structure.
  • Elevations: Exterior views of the building from all sides.
  • Building and Wall Sections: Cross-sectional views detailing construction aspects.
  • Suggested Electrical Layout: Recommendations for electrical system placement.

Why Choose This Plan?

Ready to Build?

Get a personalized quote and feasibility analysis for your property.

Ready to Unlock Your Property’s Potential?

Schedule a free consultation with our ADU experts. We’ll assess your property, review your goals, and deliver a detailed, no-obligation estimate.

Serving Boise, Idaho and Surrounding Communities

Explore More Floorplans

Find the perfect ADU design for your property
The Boulder

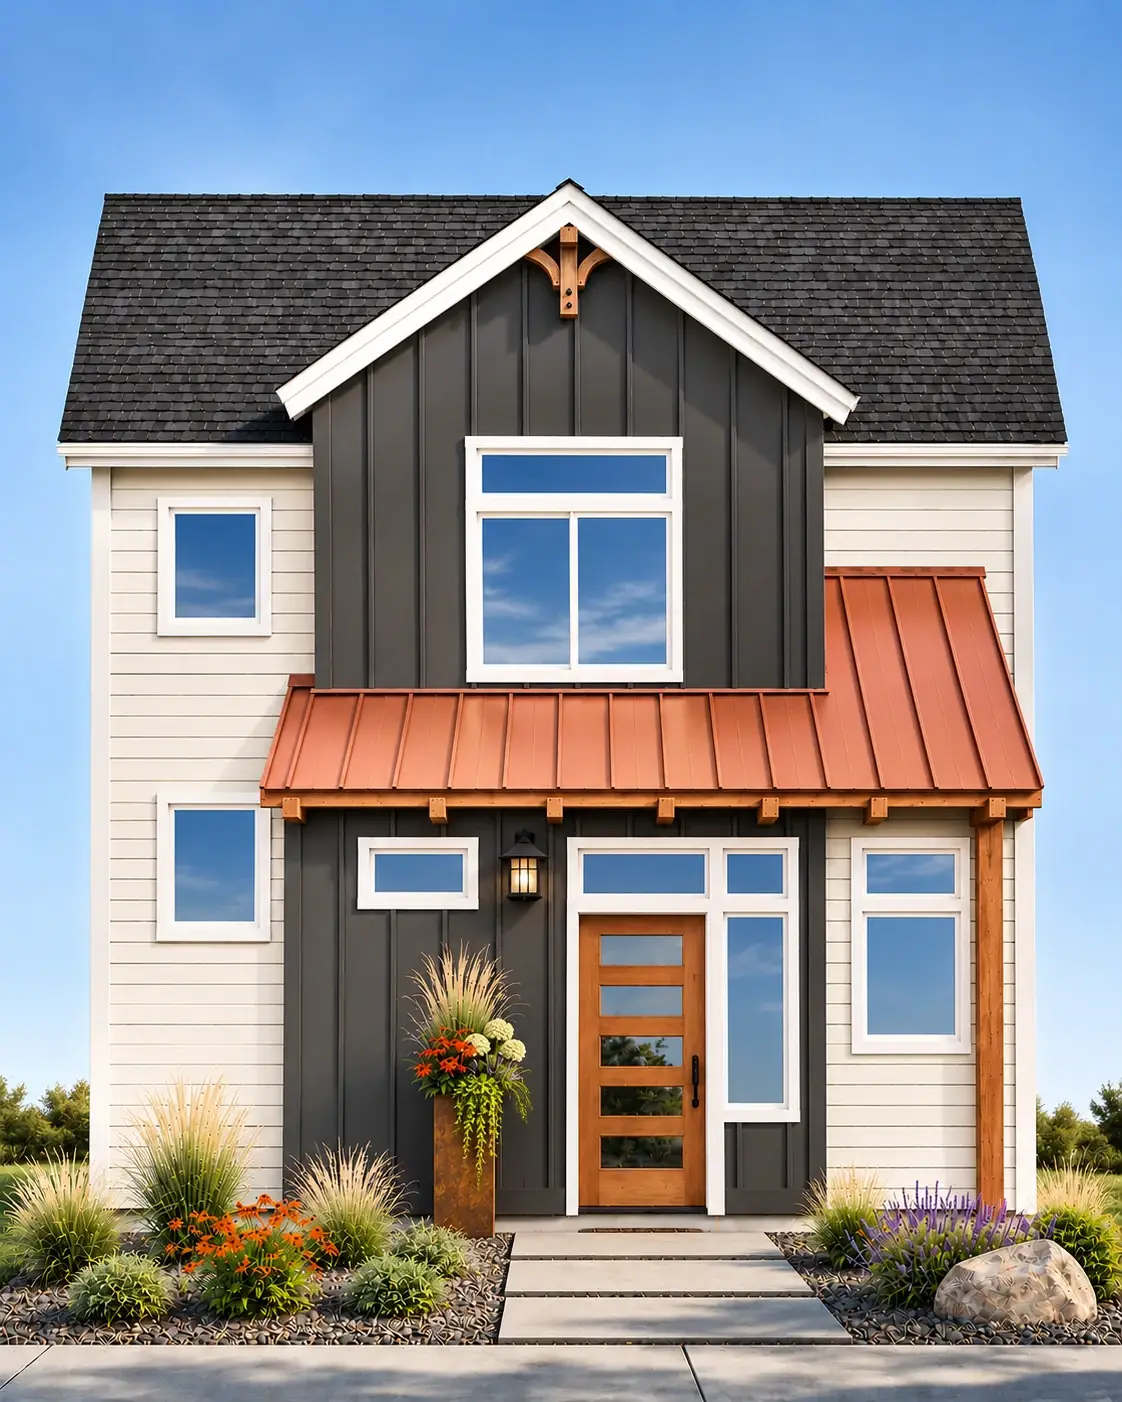
Introducing The Boulder, Studio L Architecture + Mode Homes' 1,000 SQFT 2-story 2 bedroom Boise ADU plan with a main-floor office. A main-floor office, an open kitchen, eating area, and living room, and a powder room downstairs, with two vaulted bedrooms, two full baths, and laundry upstairs. Designed by Studio L Architecture.

The Salmon

Introducing The Salmon, Studio L Architecture + Mode Homes' 996 SQFT 2-story 2 bedroom Boise ADU plan with a main-floor bedroom. Most of the living is on one level: a bedroom suite, living room, kitchen with island, pantry, and laundry, with a second bedroom and bath upstairs. Designed by Studio L Architecture.

The Teton

Introducing The Teton, Studio L Architecture + Mode Homes' 1,000 SQFT 2-story 2 bedroom Boise ADU plan with a kitchen island. An open kitchen with island, a pantry, laundry, and powder room downstairs, with two bedrooms and two full baths upstairs. Designed by Studio L Architecture.