
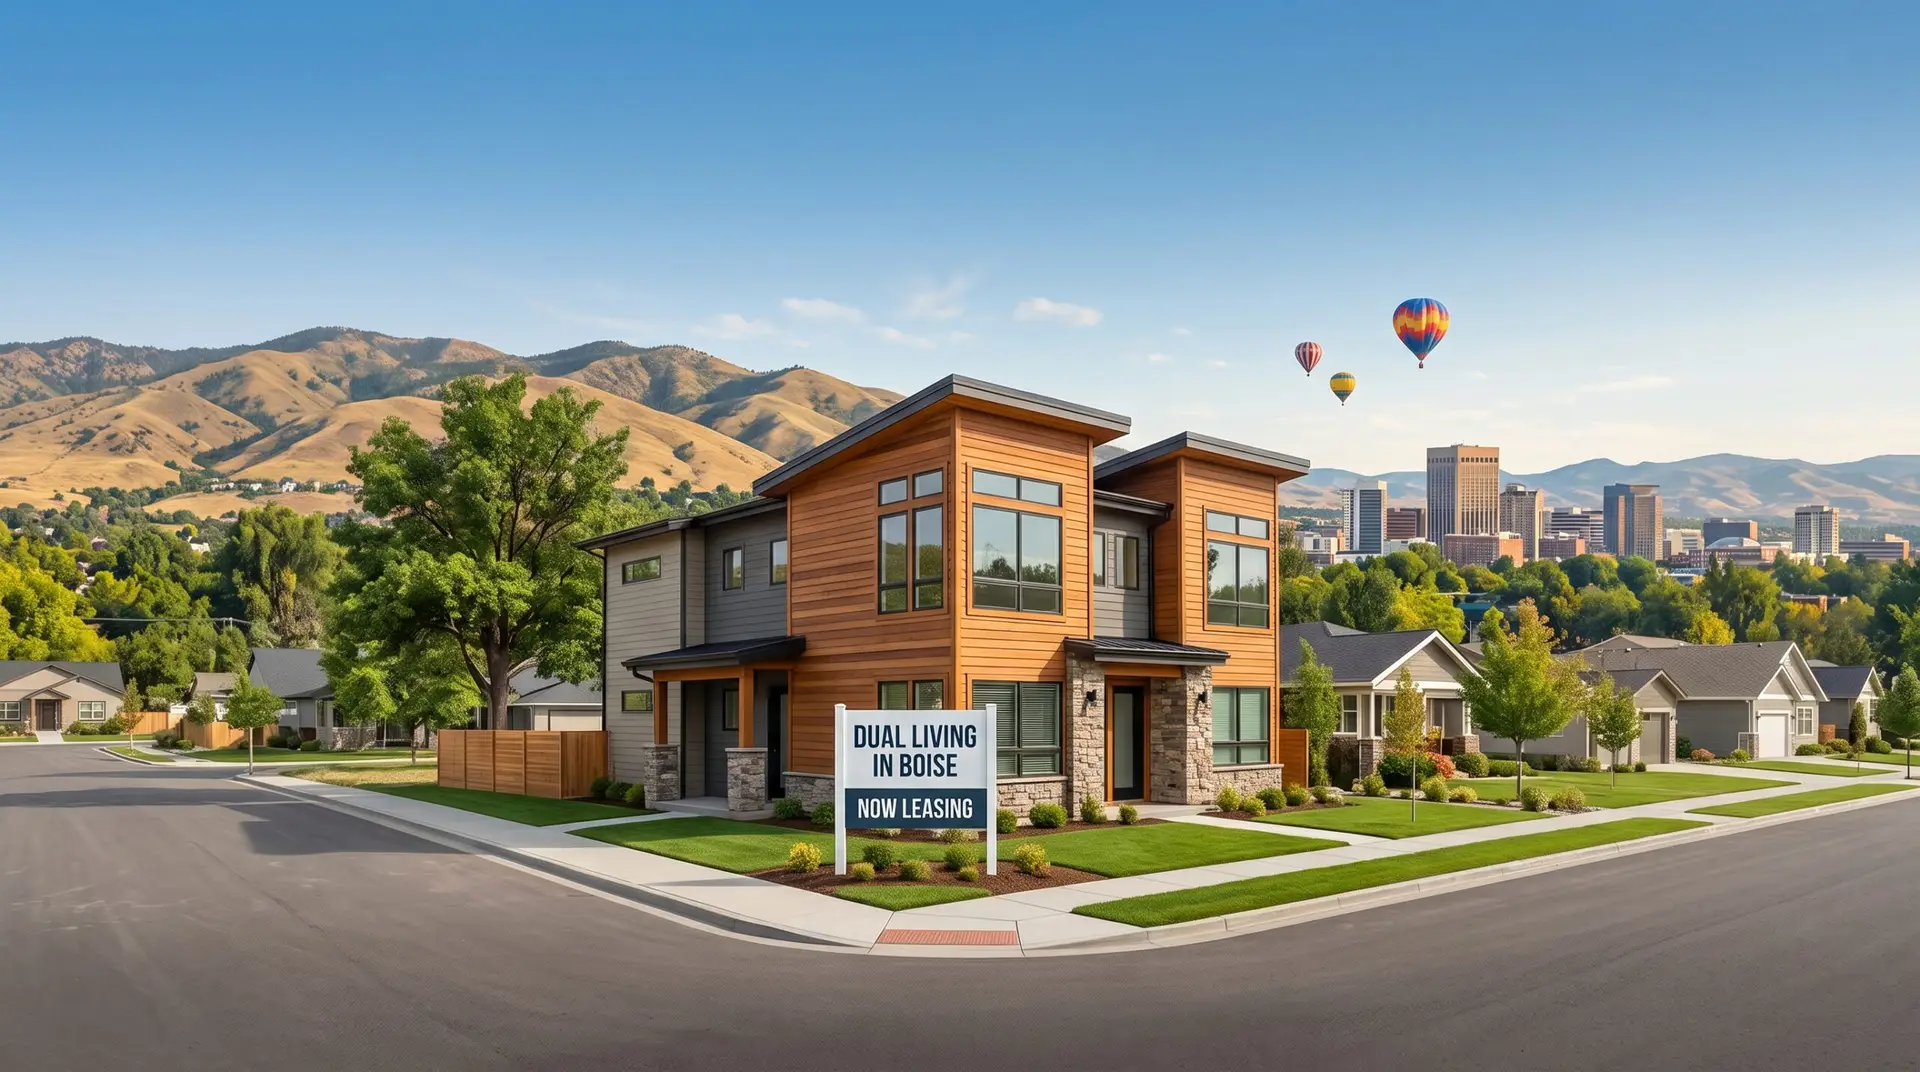
Boise’s zoning code makes duplexes one of the easiest housing types to build in the city. You can put a duplex on almost any residential lot, and unlike single-family homes, duplexes aren’t capped by density limits in most zones. If you’re weighing a duplex against building on your own lot more broadly, our complete guide to building on your lot in the Treasure Valley covers the bigger picture — this article breaks down exactly what the 2026 zoning code requires for duplexes specifically and how you should go about choosing a duplex builder in Boise.
Where You Can Build a Duplex in Boise
Boise allows duplexes in every residential zoning district: R-1A, R-1B, R-1C, R-2, and R-3. That includes the large-lot estate zones (R-1A) all the way up to the dense urban zones (R-3). Duplexes are also allowed in several mixed-use zones. In most of these districts, a duplex is an “allowed use,” which means it goes through administrative review rather than a public hearing — no Conditional Use Permit needed, as long as you meet the design and dimensional standards.
The Biggest Perk: No Density Cap
Here’s the part most homeowners don’t expect. In Boise’s large-lot and suburban zones (R-1A, R-1B, and R-1C), the city sets a maximum density — a limit on how many homes per acre you can build. That cap does not apply to duplexes. So a lot that would normally only support one single-family home per its density limit can still carry a duplex, as long as it meets the lot size, setback, and design rules for that zone. In R-2 and R-3, there’s no density cap at all, for any housing type.
Bottom line: If your lot qualifies for a single-family home in an R-1A, R-1B, or R-1C zone, it likely qualifies for a duplex too — the density limit that would normally restrict this doesn’t apply to duplex dwellings.
Design Standards Every Duplex Has to Meet
Boise doesn’t just regulate where a duplex sits on the lot — it also regulates how it looks and functions. These rules apply on top of the setback and height standards:
- Open space: Each unit needs at least 200 square feet of usable open space (patio, yard, balcony, etc.), and at least one area of that space has to be at least 8 feet by 8 feet. Driveways and parking areas don’t count.
- Street-facing design: At least 15% of the street-facing wall has to be windows or doors, and garage walls can’t take up more than half of the street-facing façade (60% if the garage is set back an extra 5 feet).
- Entrances: On interior lots, at least one unit needs a main entrance visible from the street with a covered porch of at least 25 square feet. On corner lots, both street-facing sides need their own entrance and porch.
- Landscaping: One deciduous tree per unit is required out front.
- Driveways: A shared duplex driveway needs to be at least 9 feet wide. Individual driveways can’t exceed 20 feet in width and need at least 7 feet of landscaping between them if there’s more than one.
Parking Requirements
Duplex units with 1–3 bedrooms need one off-street parking space per unit. Units with 4 or more bedrooms need 0.75 spaces per bedroom instead. Tandem parking (spaces lined up front-to-back) may be allowed for duplexes if the site has physical limitations that make standard parking layouts impractical — that’s a Planning Director determination, not something you can count on by default.
Is There a Catch?
Yes. Duplexes get to skip the density cap, but they don’t get to skip everything else — they come with their own set of design and site requirements that a single-family home on the same lot simply doesn’t have to meet. There are also different rules that apply on the public works side. Boise is clearly trying to make duplexes easier to build than they used to be, but there’s still a real gap between what a single-family home has to comply with and what a duplex has to comply with.
None of these are dealbreakers, but each one is a design decision and a cost line that a single-family home on the same lot skips entirely. That gap shows up as extra design work, extra site planning, and extra cost — worth knowing going in, not finding out partway through a project. Sometimes, it may make more sense to build a single family with an ADU.
What This Doesn’t Cover: Triplexes and Fourplexes
Triplexes and fourplexes follow a different rule. In R-1A, R-1B, and R-1C, they’re only allowed if the project earns them through Boise’s housing incentive program — they’re not allowed outright the way duplexes are. In R-2, R-3, and the mixed-use zones, triplexes and fourplexes are allowed uses, same as duplexes. If you’re considering a triplex or fourplex specifically, that’s a separate set of rules from what’s covered here — we’ll have a dedicated article on that shortly.
Hiring a Duplex Builder Boise Homeowners Trust
A duplex is often the simplest way to creat a second income-producing home when developing a residential lot in Boise. Because the density cap doesn’t apply and most zones allow duplexes without a public hearing, the approval path is more predictable than it is for larger multi-unit projects. The setback and design standards are detailed, but they’re also consistent — once you know the rules for your zone, you know what the city will and won’t approve. Mode Homes builds duplexes across the Treasure Valley and works through these zoning requirements as a normal part of every project, from confirming your lot’s zone to laying out setbacks and parking before permitting starts. You can also review your property’s zoning designation directly through the City of Boise Planning Division.
Not sure if your lot qualifies for a duplex? Send us your address and we’ll check your zone, lot size, and what you could build — no cost, no pressure.
Frequently Asked Questions
Can I build a duplex on any residential lot in Boise?
Duplexes are allowed in all five residential zones (R-1A, R-1B, R-1C, R-2, R-3), but your lot still needs to meet the minimum lot size and setback rules for its specific zone. Not every lot will qualify without a variance.
Does a duplex count against my lot’s density limit?
No. In R-1A, R-1B, and R-1C, Boise’s maximum density standard specifically does not apply to duplex dwellings, unlike single-family homes on the same lot.
Do I need a Conditional Use Permit to build a duplex in Boise?
With Boise’s modern zoning code, no. Duplexes are an “allowed use” subject to administrative design review, not a Conditional Use Permit requiring a public hearing.
How much parking does a duplex need in Boise?
One space per unit for units with 1–3 bedrooms, or 0.75 spaces per bedroom for units with 4 or more bedrooms.
Is a duplex the same as a triplex or fourplex under Boise’s zoning code?
No. Duplexes are allowed outright in every residential zone. Triplexes and fourplexes are only allowed in R-1A, R-1B, and R-1C through the city’s housing incentive program — they’re allowed outright only in R-2, R-3, and mixed-use zones.