

Mode Homes Floor Plan

The Summit

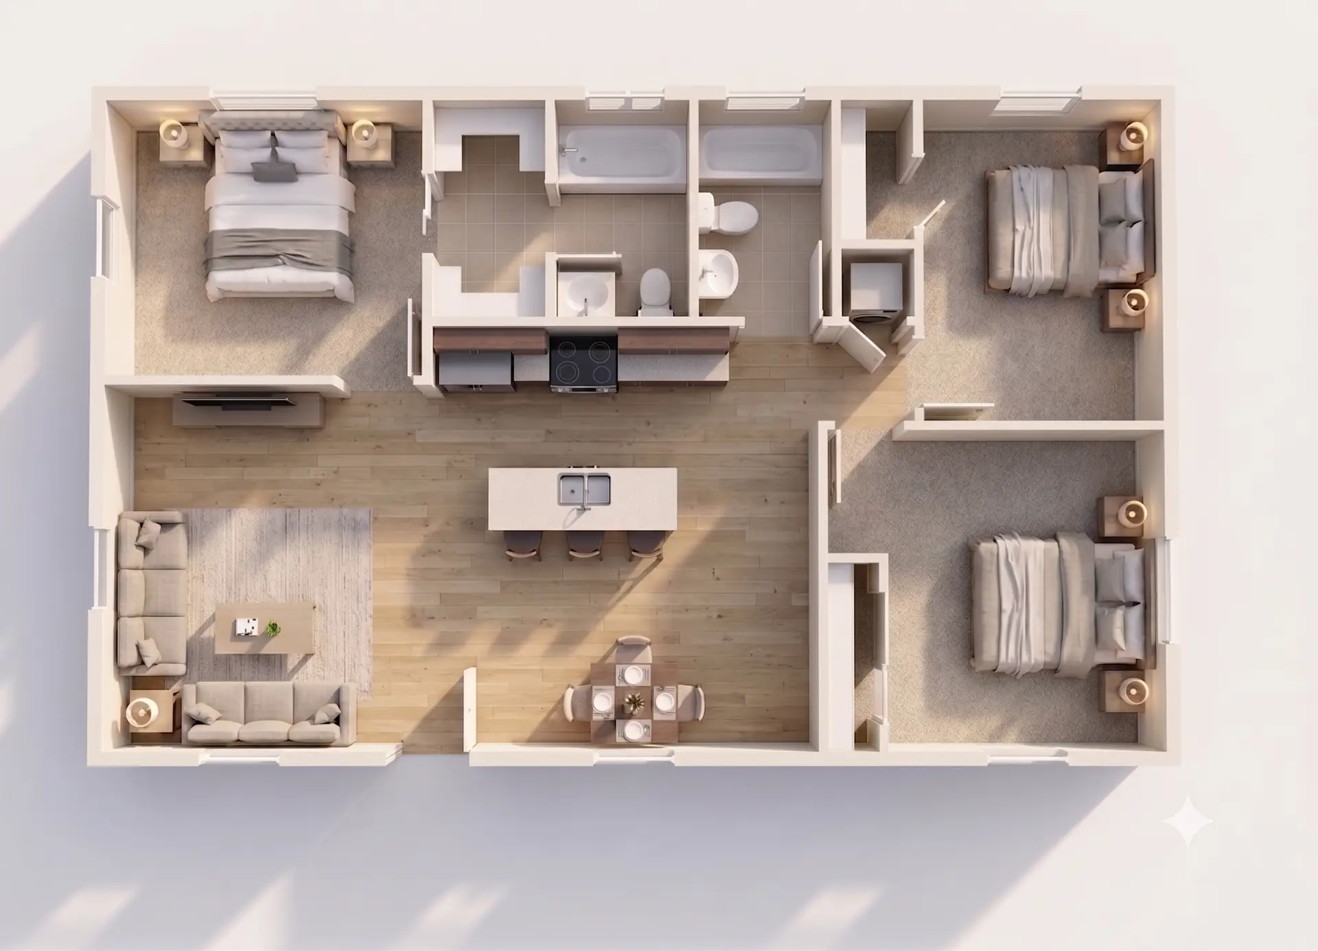
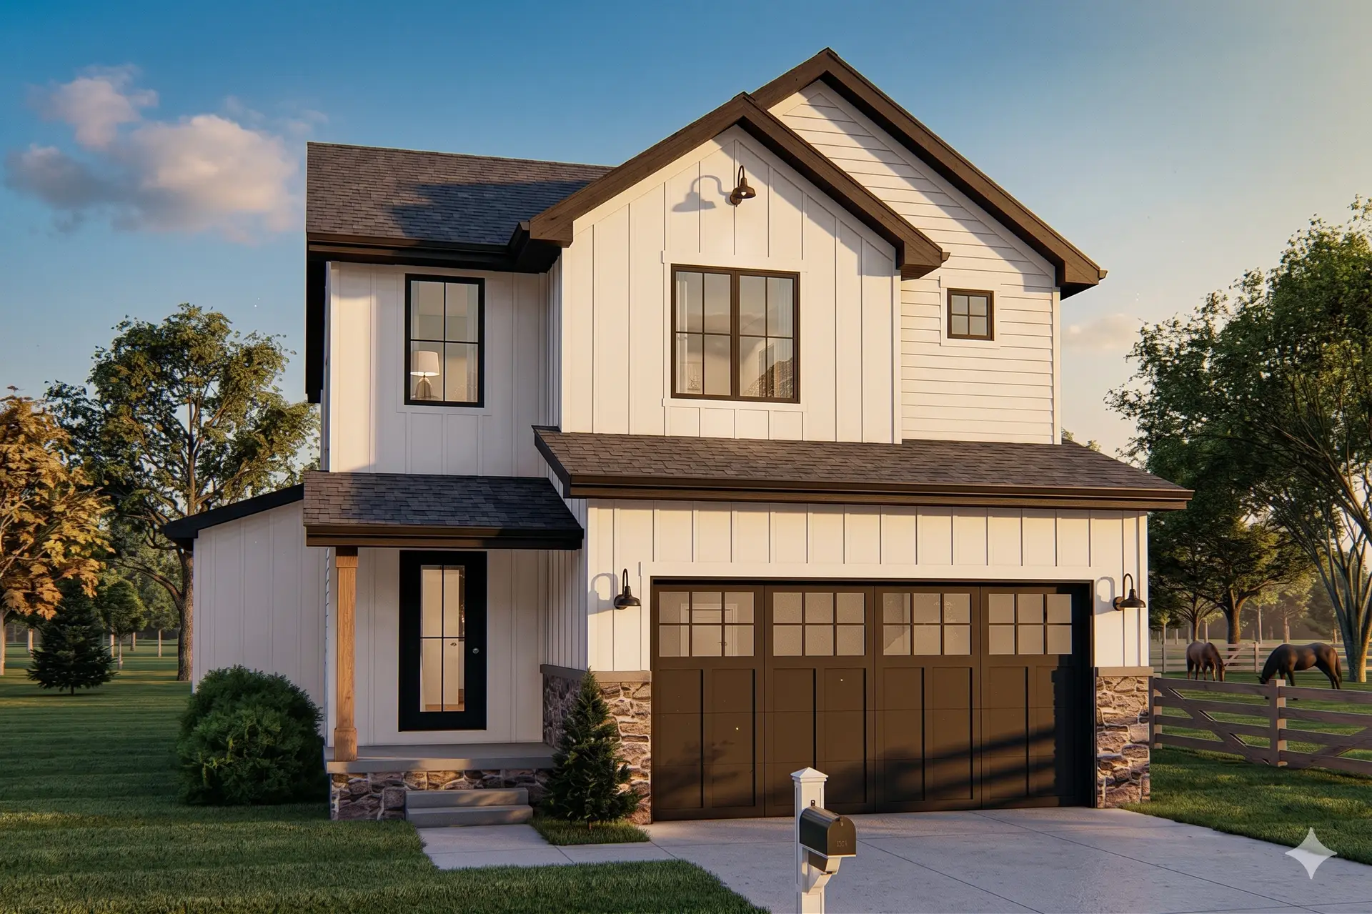
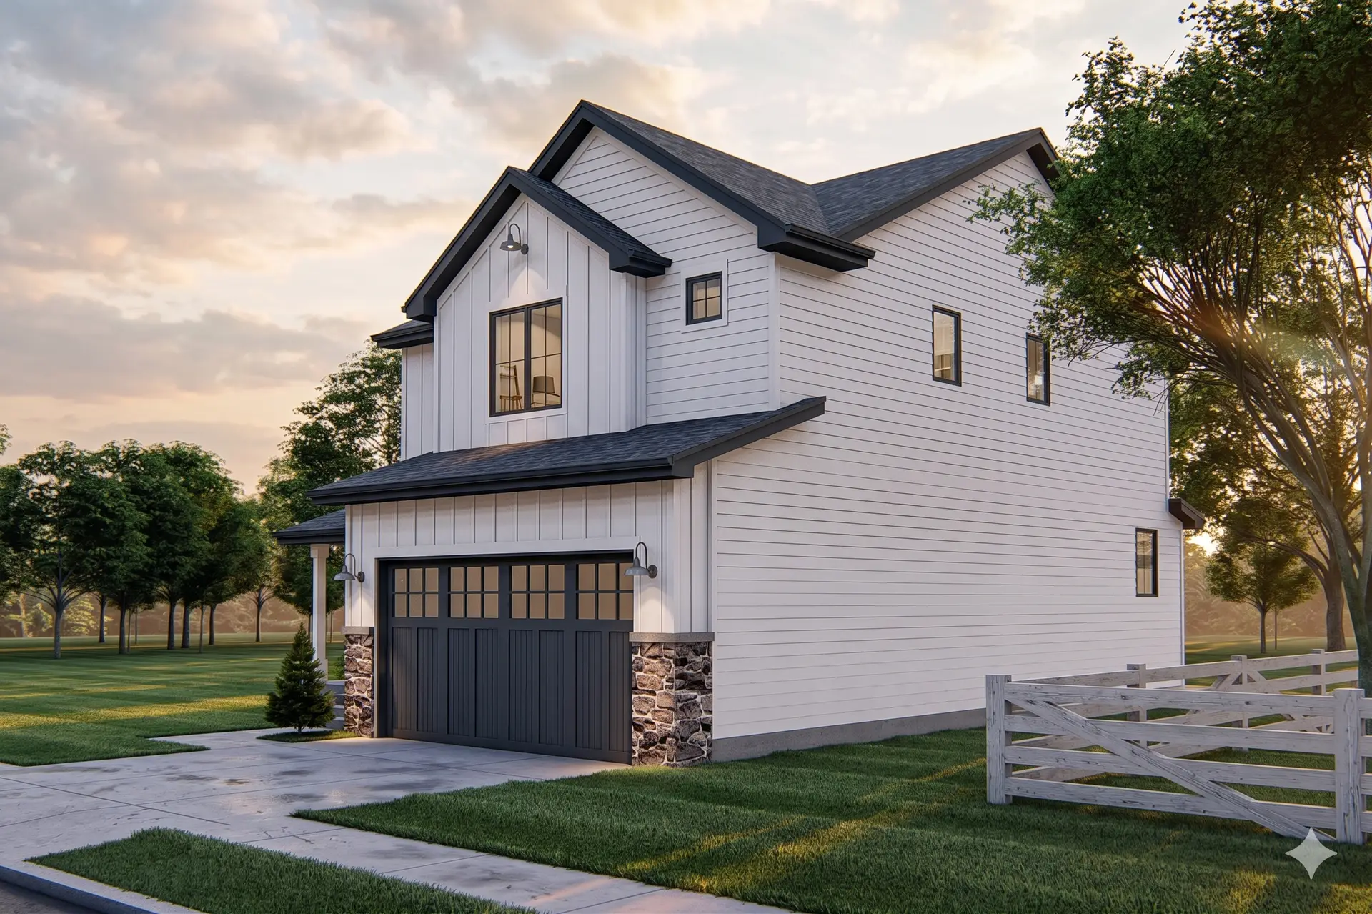
Introducing Mode Homes’ 1,760 SQFT 2-story plan, The Summit. A New American design built for build-on-your-lot families who want curb appeal up front and a real home behind the door. Three bedrooms, two and a half bathrooms, and a layout that puts the family room at the heart of the main floor — anchored by a fireplace, framed by built-in bookshelves, and opened up by a kitchen designed for the way Boise families actually live.

Get This Floor Plan

Schedule a free consultation to discuss this plan and get a custom quote for your property.

Permit ready | Fast Approval | Affordable Design

Plan Details & Specifications

Plan Details

Introducing Mode Homes’ 1,760 SQFT 2-story plan, The Summit. A New American design built for build-on-your-lot families who want curb appeal up front and a real home behind the door. Three bedrooms, two and a half bathrooms, and a layout that puts the family room at the heart of the main floor — anchored by a fireplace, framed by built-in bookshelves, and opened up by a kitchen designed for the way Boise families actually live.

Key Features

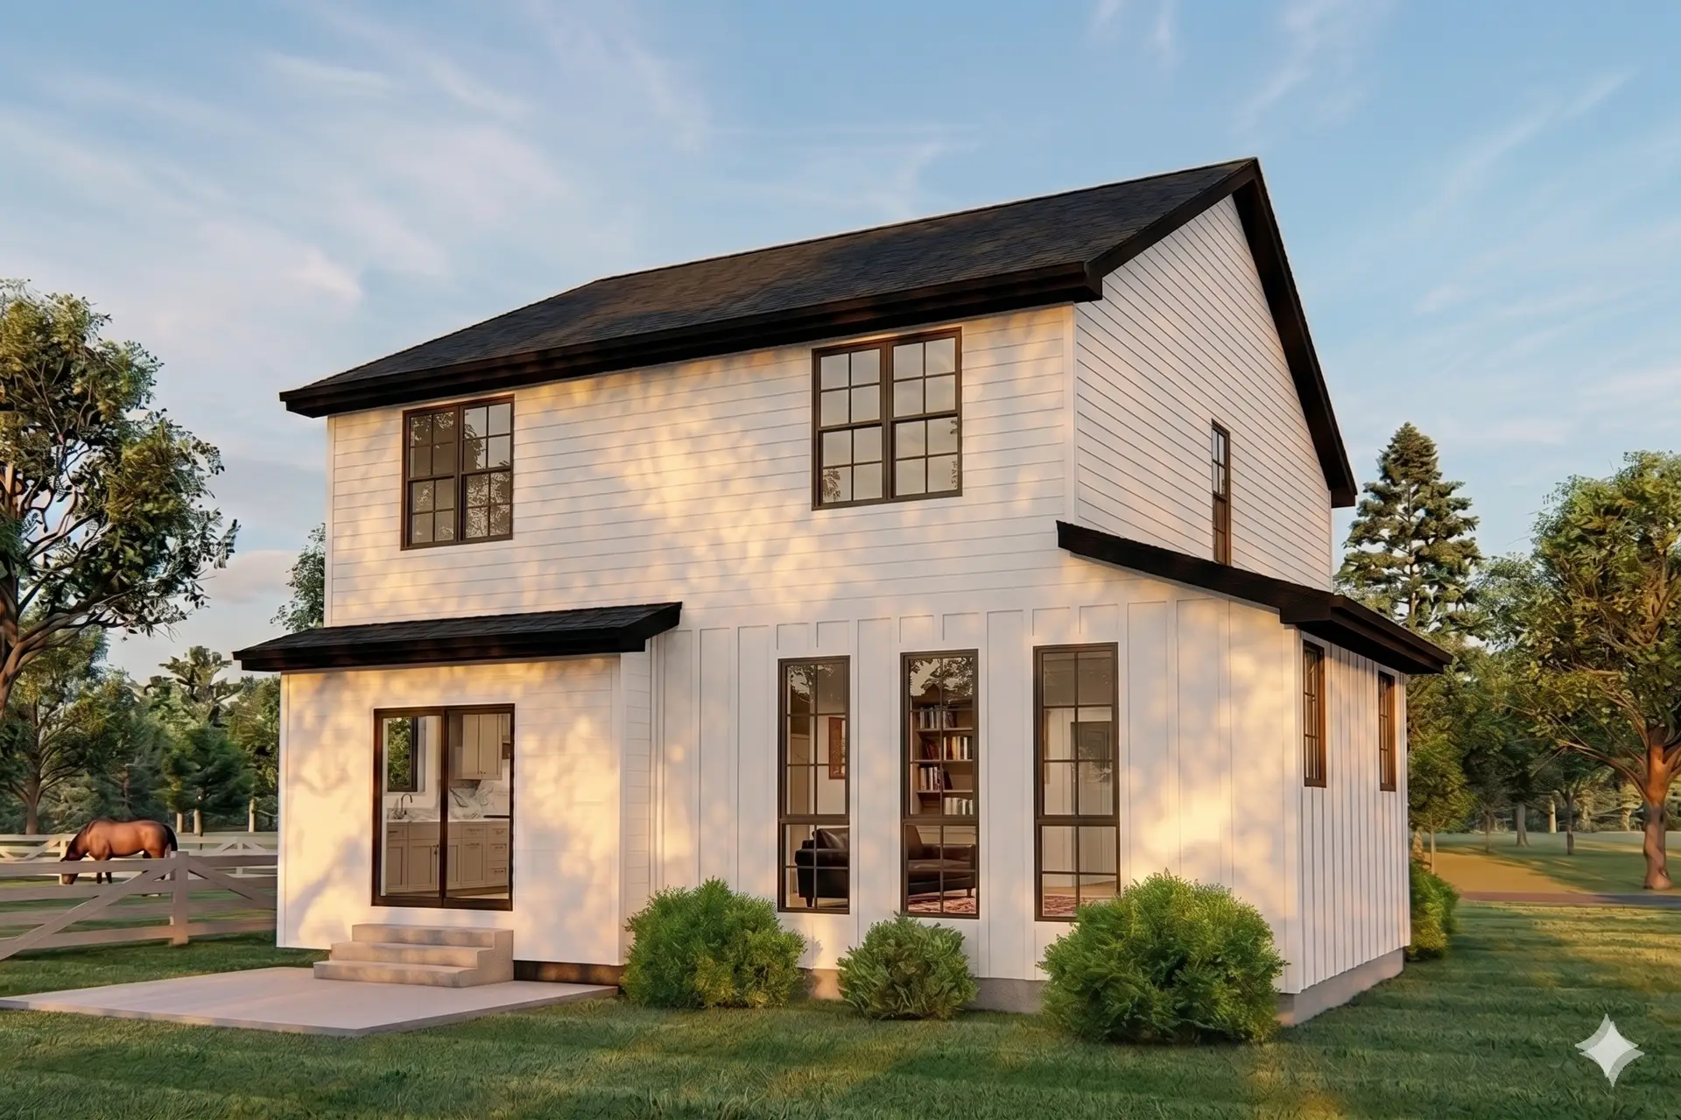
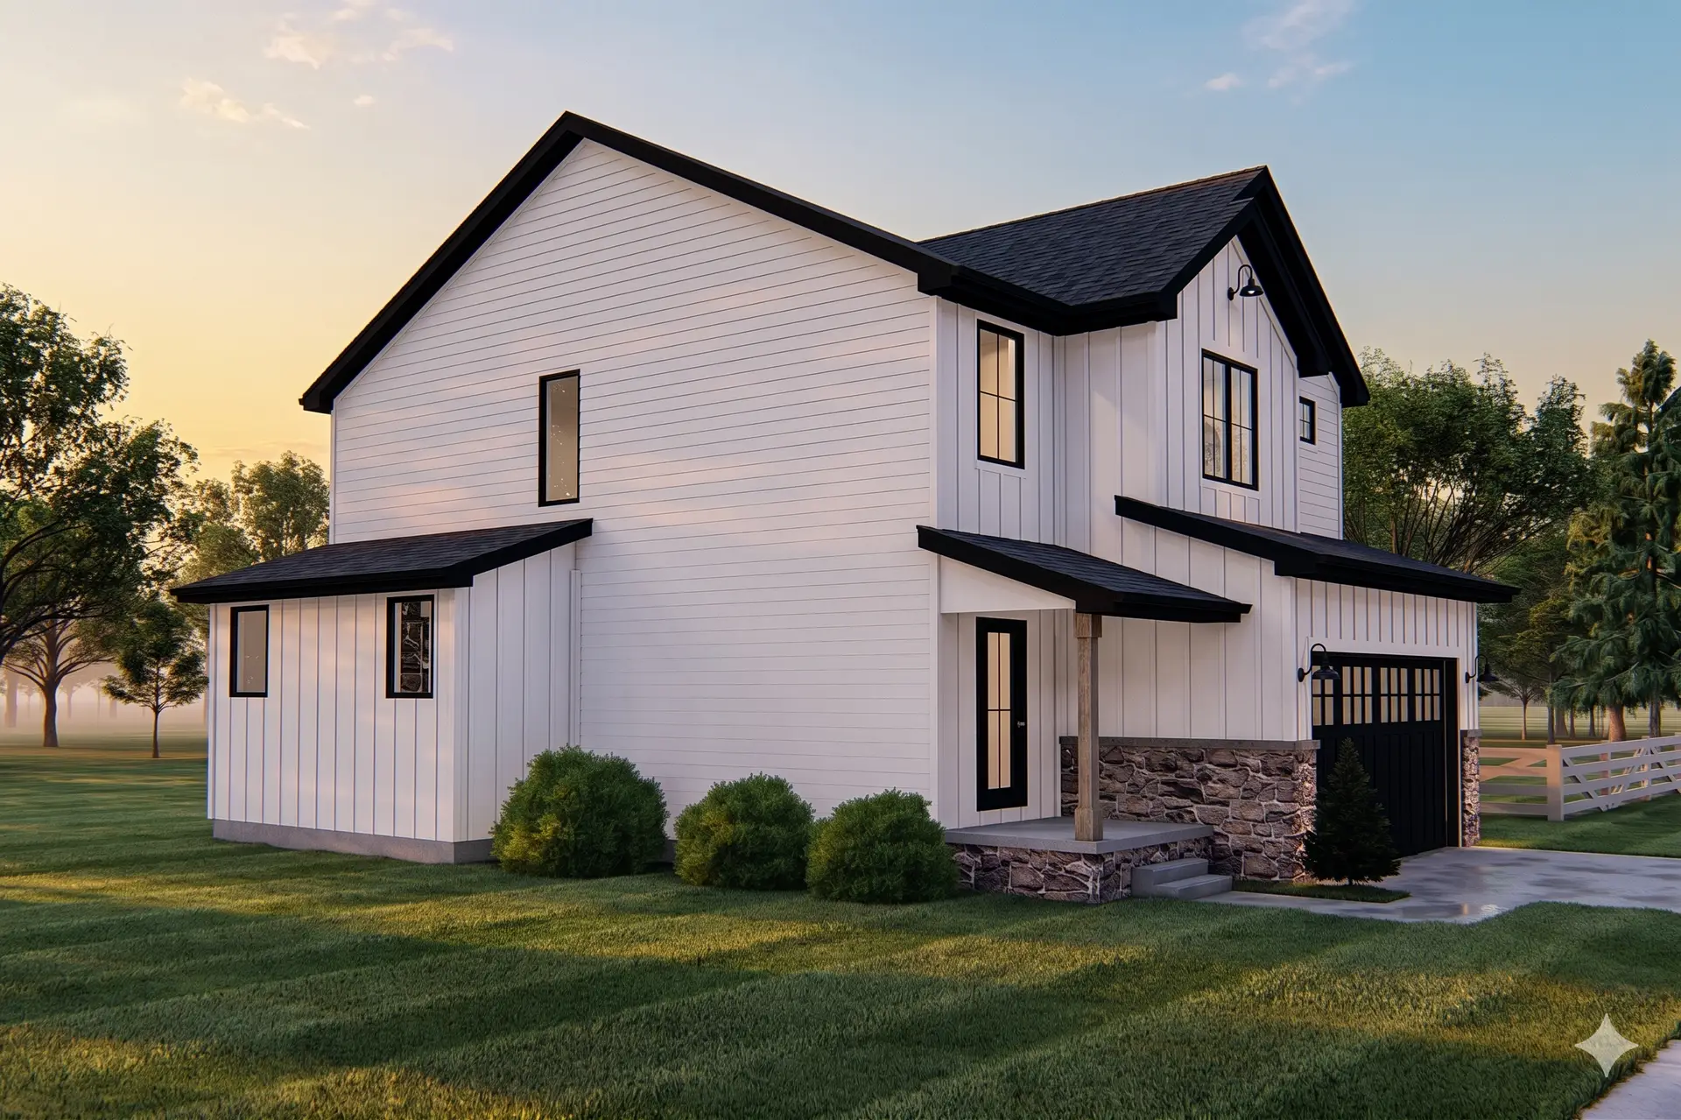
  • New American Curb Appeal: Board-and-batten siding paired with stone accents — a warm, modern exterior that fits naturally on Boise infill lots and acreage alike. The kind of front elevation that holds its value.
  • Family Room with Fireplace and Built-Ins: The main-floor anchor. A fireplace flanked by built-in bookshelves turns the living space into the room everyone gravitates toward — without adding a single square foot.
  • Large Kitchen Island with Snack Bar: Real prep space, casual seating, and a natural gathering point for weekday dinners and weekend coffee. The island does the work of a dining table on busy mornings.
  • Hidden Walk-In Pantry: Big-house storage, kept out of sight. Costco runs, small appliances, and bulk goods all have a home — the kitchen stays clean and uncluttered.
  • Three Bedrooms Upstairs: All sleeping quarters on the second floor, separated from the main living space below. Quiet bedrooms, social main floor — the layout families actually want.
  • Master Suite with His & Her Vanities: A private retreat with two vanities and a large walk-in closet. No more sharing counter space during the morning rush.
  • Jack-and-Jill Bathroom for Bedrooms 2 & 3: A shared bath with separate vanity access — the smart, family-friendly layout for kids’ rooms or guest space.
  • Built for Build-on-Your-Lot: Sized and priced for families who own their land and want a real home — not a tract spec. Works on Treasure Valley infill lots, rural acreage, and everything in between.

Architectural Designs

Our primary focus is to make the process of finding and purchasing house plans more convenient. We offer a wide range of designs, including single-family homes, multi-family units, garages, pool houses, sheds, and backyard offices. Our extensive collection features various architectural styles, sizes, and features, all customizable to meet your specific needs and preferences.

We collaborate with hundreds of residential building designers and architects to continually expand and diversify our portfolio. This commitment ensures that you have access to the best and most varied house plans available.

Customization and Modifications

We understand that each project is unique. Therefore, we offer modification services for any house plan on our site. Whether you need adjustments to the layout, size, or features, our team is ready to assist in creating the perfect plan for you.

What’s Included

  • General Notes and Perspectives: Comprehensive information and visual representations of the design.
  • Fully Dimensioned Floor Plans: Detailed plans with exact measurements.
  • Foundation and Roof Plan: Specific plans for the foundation and roofing structure.
  • Elevations: Exterior views of the building from all sides.
  • Building and Wall Sections: Cross-sectional views detailing construction aspects.
  • Suggested Electrical Layout: Recommendations for electrical system placement.

Why Choose This Plan?

Ready to Build?

Get a personalized quote and feasibility analysis for your property.

Ready to Unlock Your Property’s Potential?

Schedule a free consultation with our ADU experts. We’ll assess your property, review your goals, and deliver a detailed, no-obligation estimate.

Serving Boise, Idaho and Surrounding Communities

Explore More Floorplans

Find the perfect ADU design for your property
The Creekside

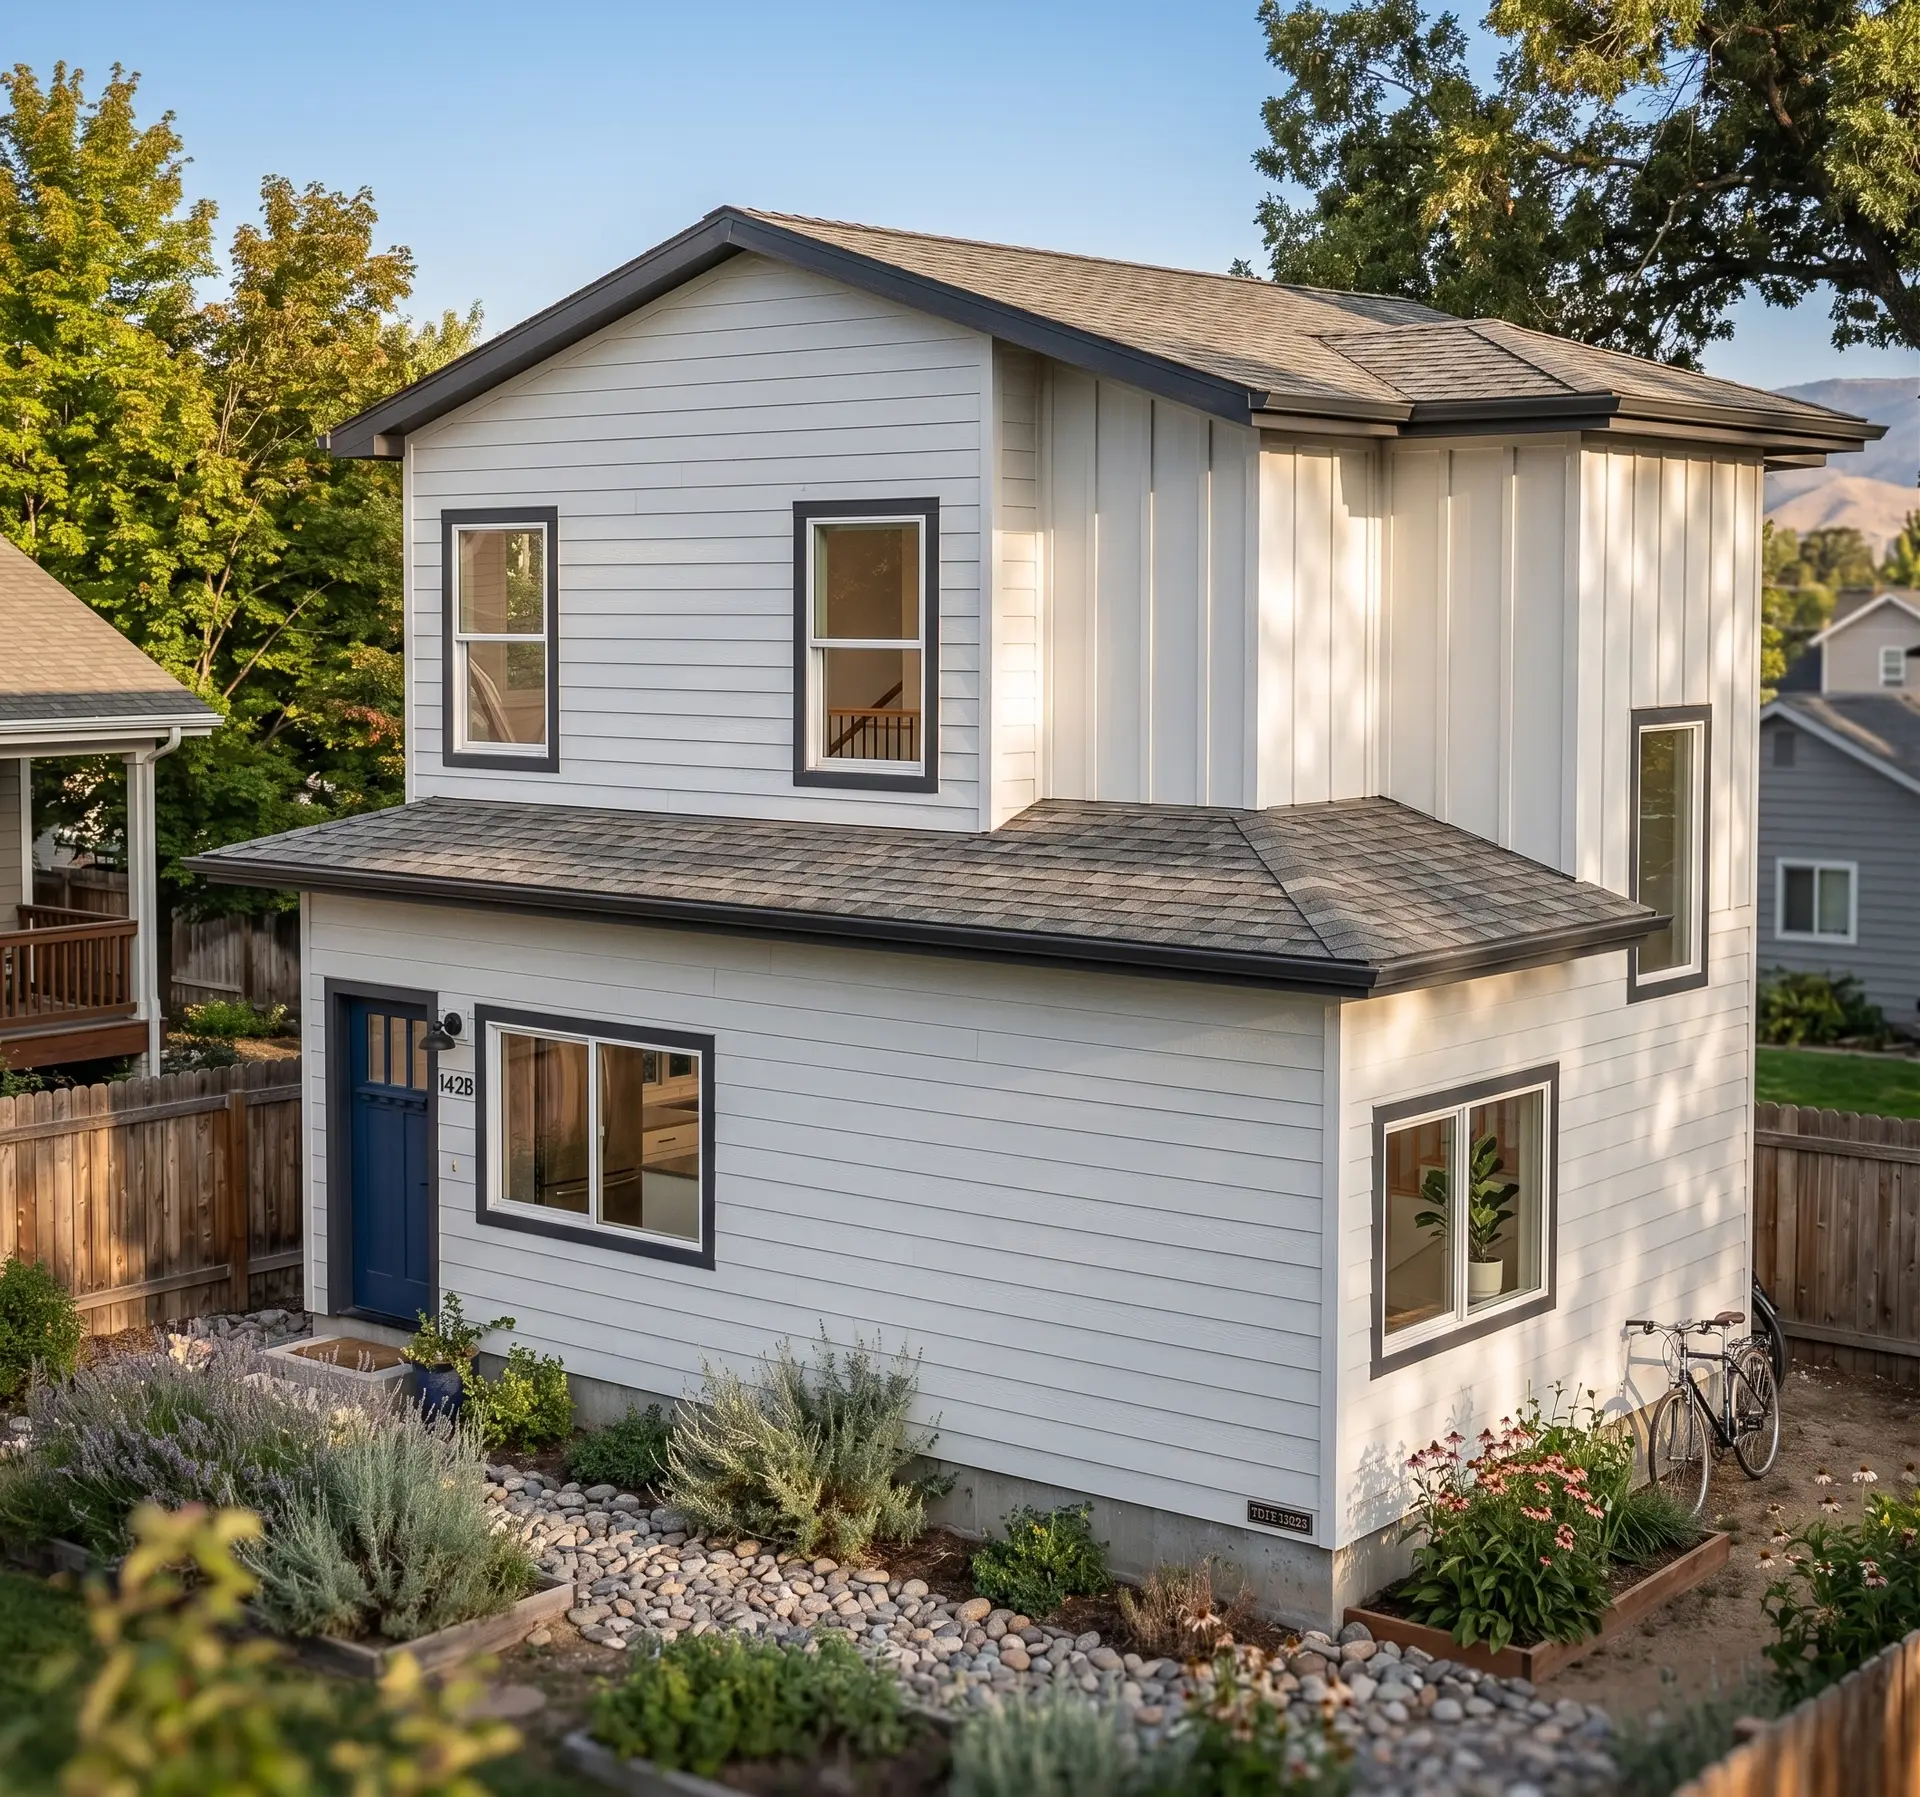
Introducing Mode Homes’ 960 SQFT ADU plan, The Creekside. This is the plan that fits more home on less lot. Three bedrooms, two full bathrooms, and upstairs laundry — all in a two-story footprint built for Boise's tightest infill sites. Ideal for families, multigenerational living, or premium rental income.

The Meadow

Introducing Mode Homes’ 1,000 SQFT ADU plan, The Meadow. This is the plan that lives bigger than it looks. Three bedrooms, two full bathrooms, and an open layout that puts everything you need on one level. Built for Boise families, multigenerational living, or premium rental income.

The Overlook

Introducing Mode Homes' 2,084 SQFT Traditional plan, The Overlook. A 4-bedroom, 2.5-bath build-on-your-lot home that blends classic exterior materials — lap siding, wood garage doors, and brick — with a smart, modern interior layout. The standout feature: a main-floor master suite, with three additional bedrooms upstairs. The Overlook is the plan for buyers who want single-level primary living with room above for kids, guests, or aging-in-place flexibility built right in.