Before you design your ADU, it helps to know exactly what Boise’s zoning code allows. As a Boise ADU builder, Mode Homes works from the current code every day — if you haven’t already, our complete guide to building an ADU in Boise covers the full process; here’s the detailed breakdown of size limits, setbacks, and design standards straight from the current zoning code.
The Basics: What Qualifies as an ADU
Under Boise’s Zoning Code (Section 11-03-03.2B), an ADU is only permitted as an accessory use to a single-family dwelling, attached or detached. A lot can have up to two accessory residential units, in any combination of ADUs or Tiny Homes on Wheels (THOW). Maximum density standards don’t apply to ADUs specifically.
Size & Height Limits
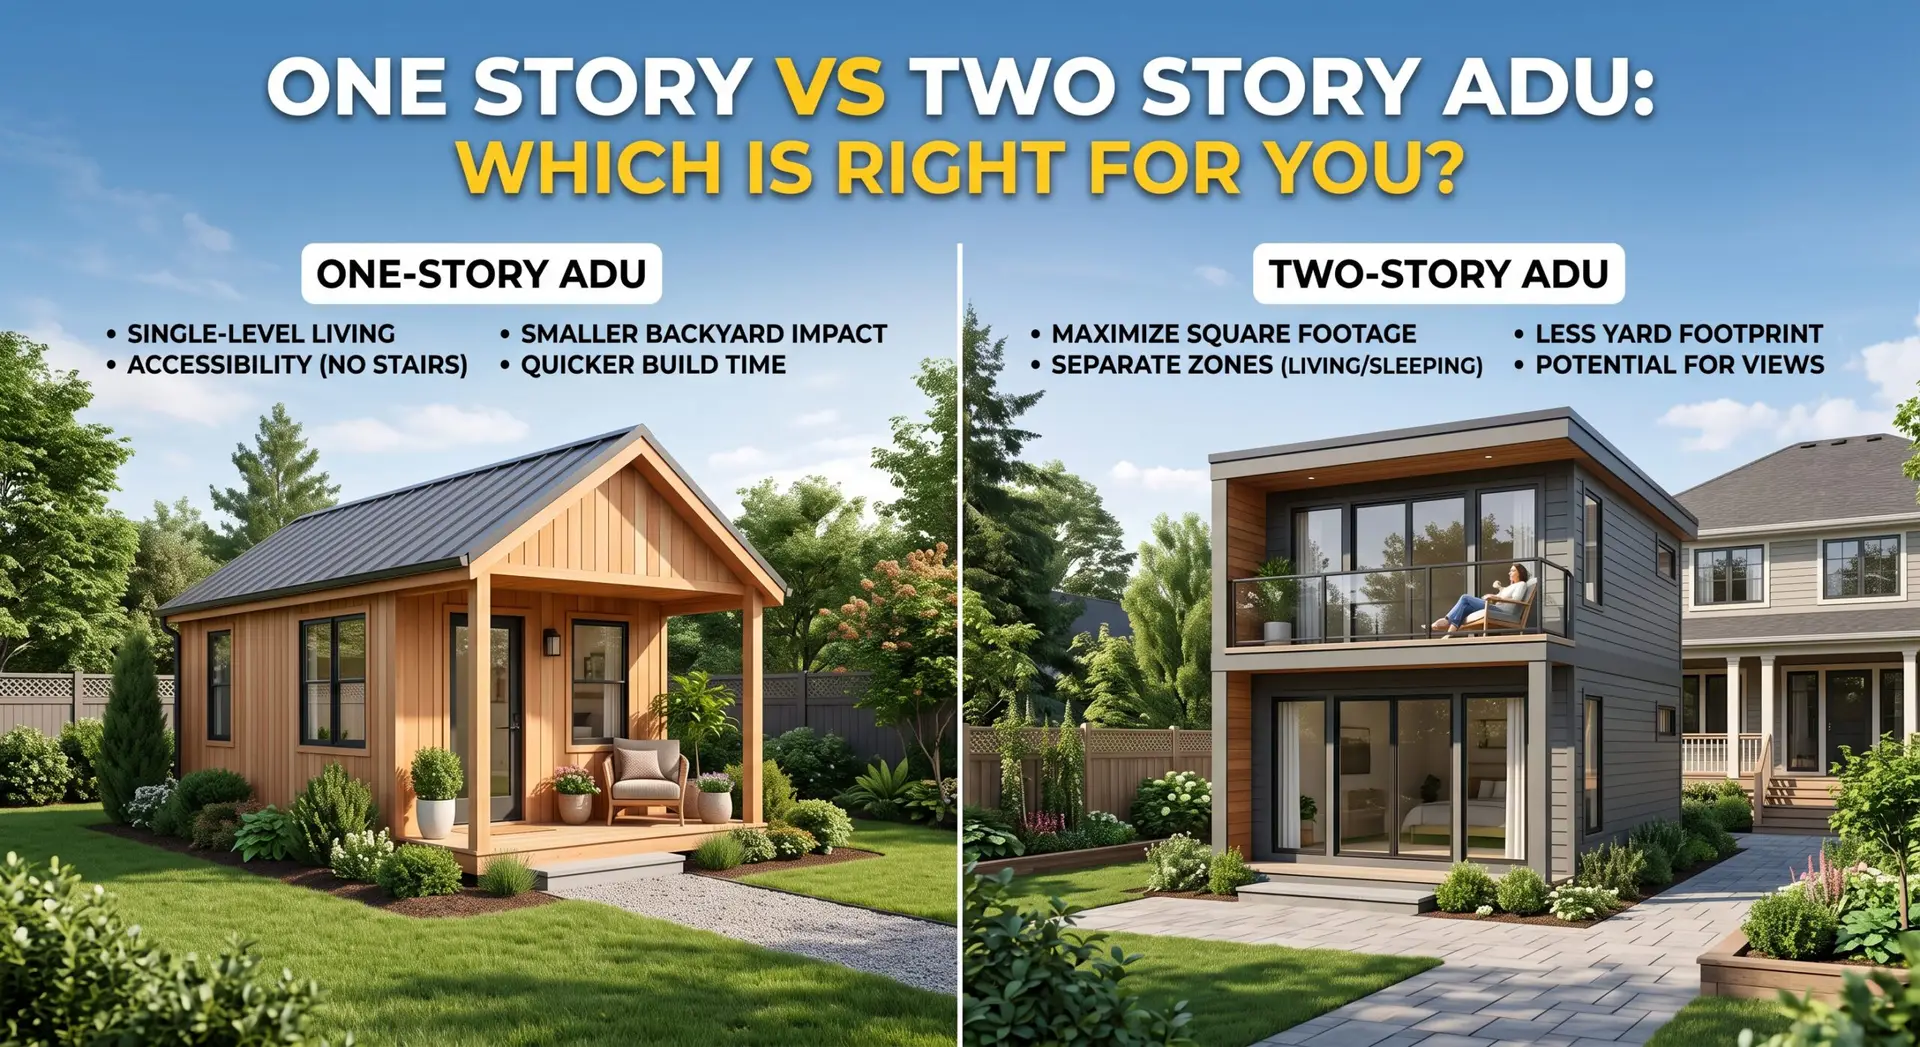
An ADU can’t be larger than 900 square feet or 70 percent of the primary building’s total floor area — whichever is smaller — and it can’t have more than two bedrooms. It also can’t exceed two stories in height.
See our article on the upcoming 2027 changes to ADU sizing statewide thanks to a new law.
How an ADU Can Be Created
Boise’s code allows an ADU to be created six different ways. If you’re starting from scratch, the city’s pre-approved ADU plan catalog can also help simplify the design and approval process:
| METHOD |
| Internal conversion of existing living area, basement, or attic |
| An addition to the principal dwelling unit |
| An addition to a detached accessory structure |
| New single-family detached dwelling with an internal or detached ADU |
| Construction of a new detached ADU |
| Conversion of an existing detached accessory structure or attached garage — as long as it doesn’t drop off-street parking below the minimum required |
Design and Access Requirements
The ADU’s design has to be compatible with the neighborhood — height, bulk, site location, materials, colors, and architectural style should complement the primary structure. Only one entrance may face the front of the home unless multiple entrances already exist. A continuous sidewalk at least 4 feet wide is required from the ADU’s front door to the adjacent street, and it can sit within required setbacks as long as drainage stays on-site.
Bottom line: Most Boise ADUs max out at 900 square feet, two stories, and two bedrooms — and the design has to blend in with the main house, not stand out from it.
Setback Requirements by Zoning District
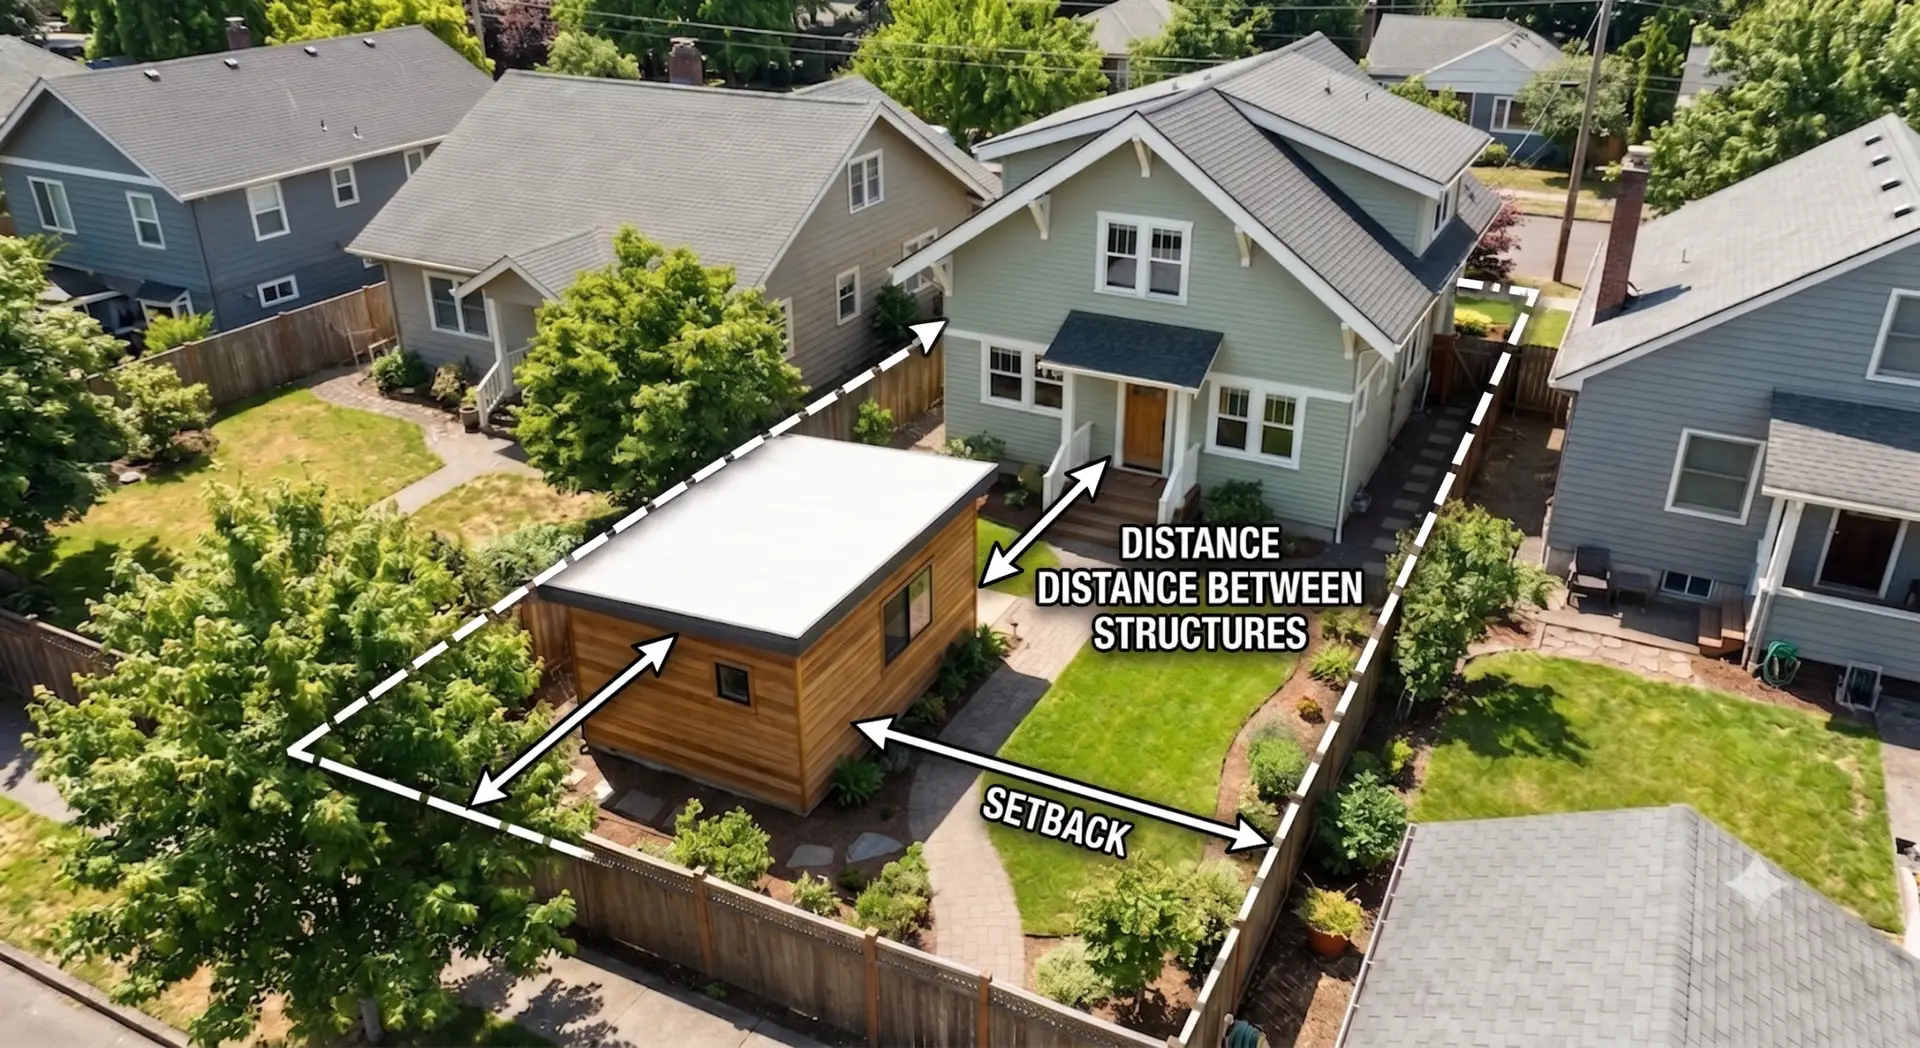
Setbacks depend on which residential zoning district your property sits in. Here’s how the four most common districts compare:
| Zone | Front (Garage) | Front (Living) | Street Side (Garage) | Street Side (Living) | Interior Side | Rear | Height |
| R2 | 20 ft | 10 ft | 20 ft | 15 ft | 5 ft | 15 ft (5ft if abutting alley) | 4 stories, max 45 ft |
| R-1C | 20 ft | 15 ft | 20 ft | 15 ft | 5 ft | 15 ft | 3 stories, max 40 ft |
| R-1B | 20 ft | 15 ft | 20 ft | 20 ft | 10 ft | 20 ft | 35 ft |
| R-1A | 20 ft | 15 ft | 20 ft | 20 ft | 10 ft | 20 ft | 35 ft |
For side setbacks in R2 & R-1C, if building a 3rd story directly abutting a single story house side setbacks are increased to 10ft
Smaller detached accessory structures get some flexibility: buildings under 500 square feet and under 14 feet tall can use reduced setbacks (3ft interior side, 9ft rear) in any of these districts. Structures under 1,000 square feet and under 22 feet tall are exempt from rear or side setbacks entirely if that property line abuts an alley, however they require 22′ of back up space and a 5′ apron if constructed with perpendicular access from the alley.
General Accessory Building Placement Rules
A few rules apply to detached accessory buildings regardless of size: they generally can’t sit in front of the primary building (without a conditional use permit, or Planning Director approval on lots with physical constraints), and regardless of size, they can’t encroach into street-side or front yard setbacks. Maximum setbacks — as opposed to minimums — don’t apply to accessory buildings at all.
Parking for Garage Conversions
If you’re converting a garage into an ADU, Boise’s off-street parking standard for single-family attached and detached homes is 1 space per dwelling unit. Converting a garage doesn’t eliminate this requirement — it just means you need to account for parking elsewhere on the lot to stay compliant.
What This Means for Your Boise ADU Project
Zoning compliance is the first real test of whether your ADU idea works on your specific lot — size limits, setbacks, and parking can all shape what’s actually buildable before design even starts. As a Boise ADU builder, Mode Homes checks these requirements against your lot before finalizing any design, so you’re not redesigning after a permit rejection.
Not sure what your lot allows? We’ll check your property against Boise’s current zoning code before you spend money on design.
Source
This article is sourced entirely from the Boise Zoning Code, Adopted April 2026 (ZOA25-000013) — the official adopted code on file with Mode Homes. Section references: 11-02-02 (Residential Zoning Districts, Dimensional Standards tables) and 11-03-03.2B (ADU-specific standards).
How big can an ADU be in Boise?
Up to 900 square feet, or 70% of your primary home’s floor area — whichever is smaller — with a maximum of two bedrooms and two stories.
Can I convert my garage into an ADU?
Yes, as long as the conversion doesn’t drop your off-street parking below the required 1 space per dwelling unit.
Do setback rules change based on my zoning district?
Yes. R1A and R1B require larger interior side and rear setbacks (10ft/20ft) than R1C and R2 (5ft/15ft), among other differences.
Can my ADU be built in front of my house?
Generally no — detached accessory buildings can’t occupy area in front of the primary building without a conditional use permit or specific Planning Director approval.